

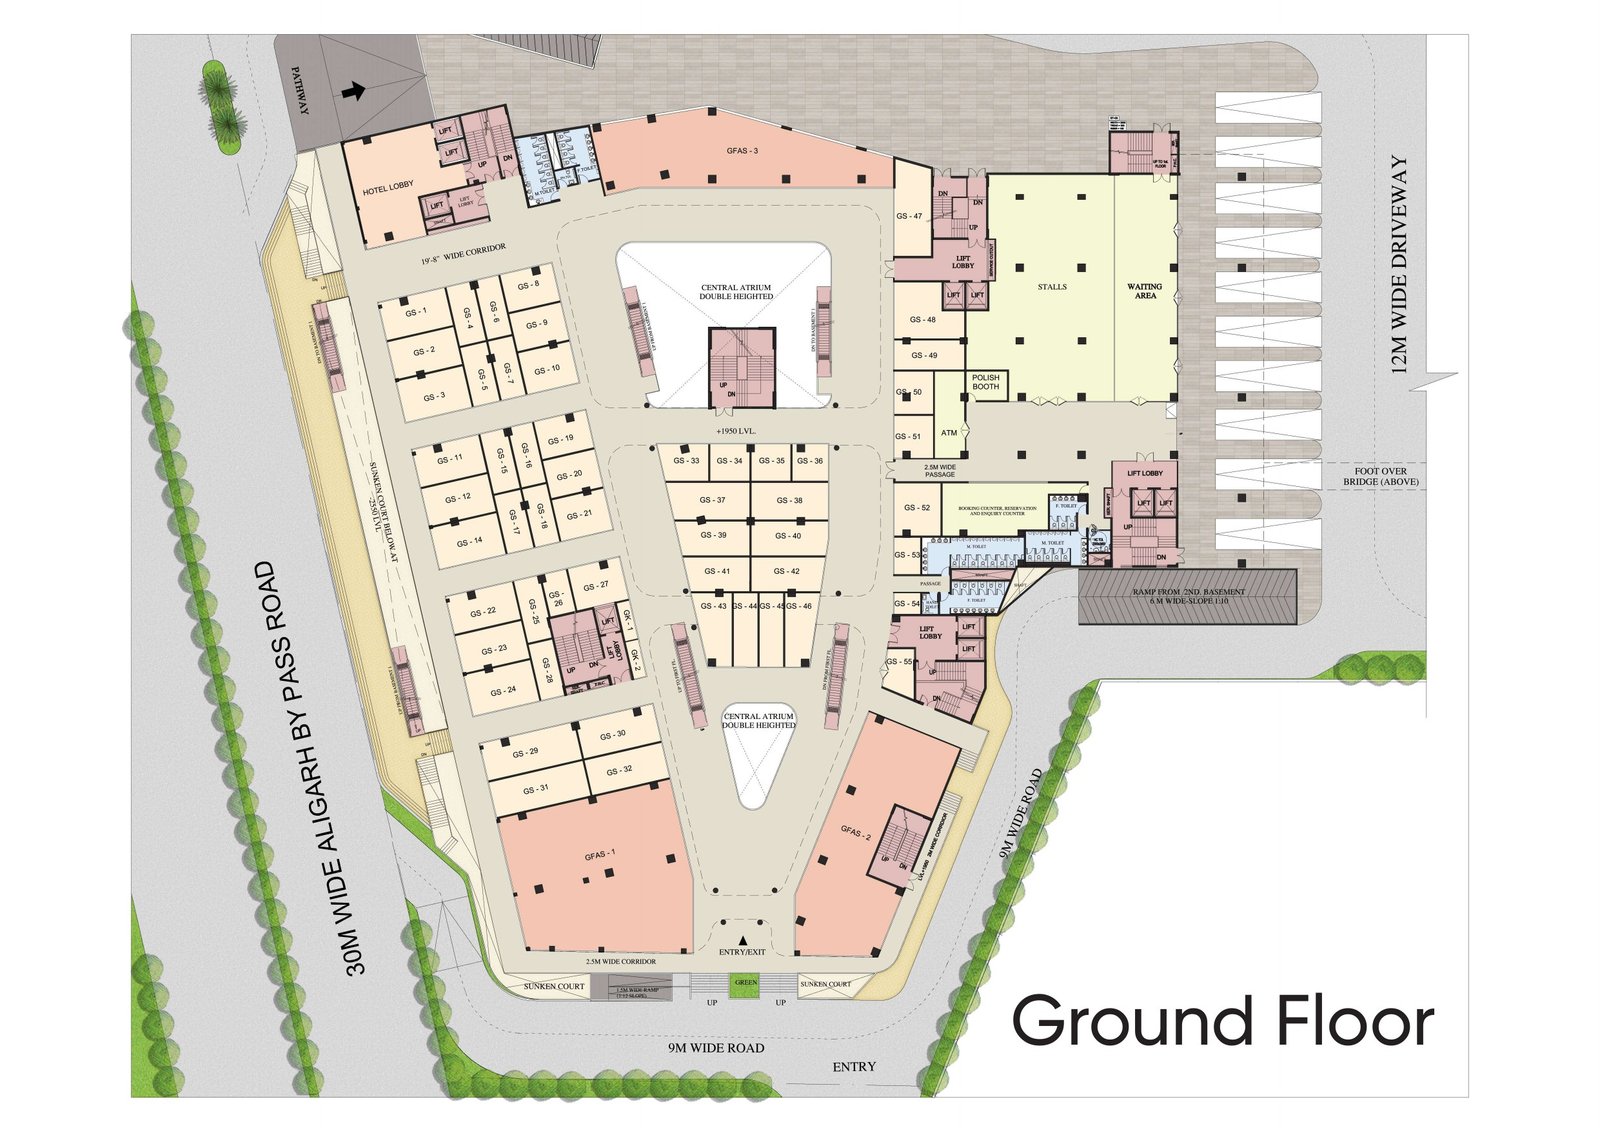
A floor-by-floor look at how anchor stores, the hyper store and individual retail shops are arranged around the central atrium.
The retail planning is organized across multiple floors with a mix of larger anchor spaces and individual retail units.
The central atrium is an important organizing element, helping create a recognizable internal destination and improving movement between retail areas.
The available floor plans provide a closer view of how different commercial spaces are arranged within the development.