
The Future of Integrated Commercial Destinations
Why combining transit, retail and hospitality into one address is reshaping how commercial destinations are planned.
Read More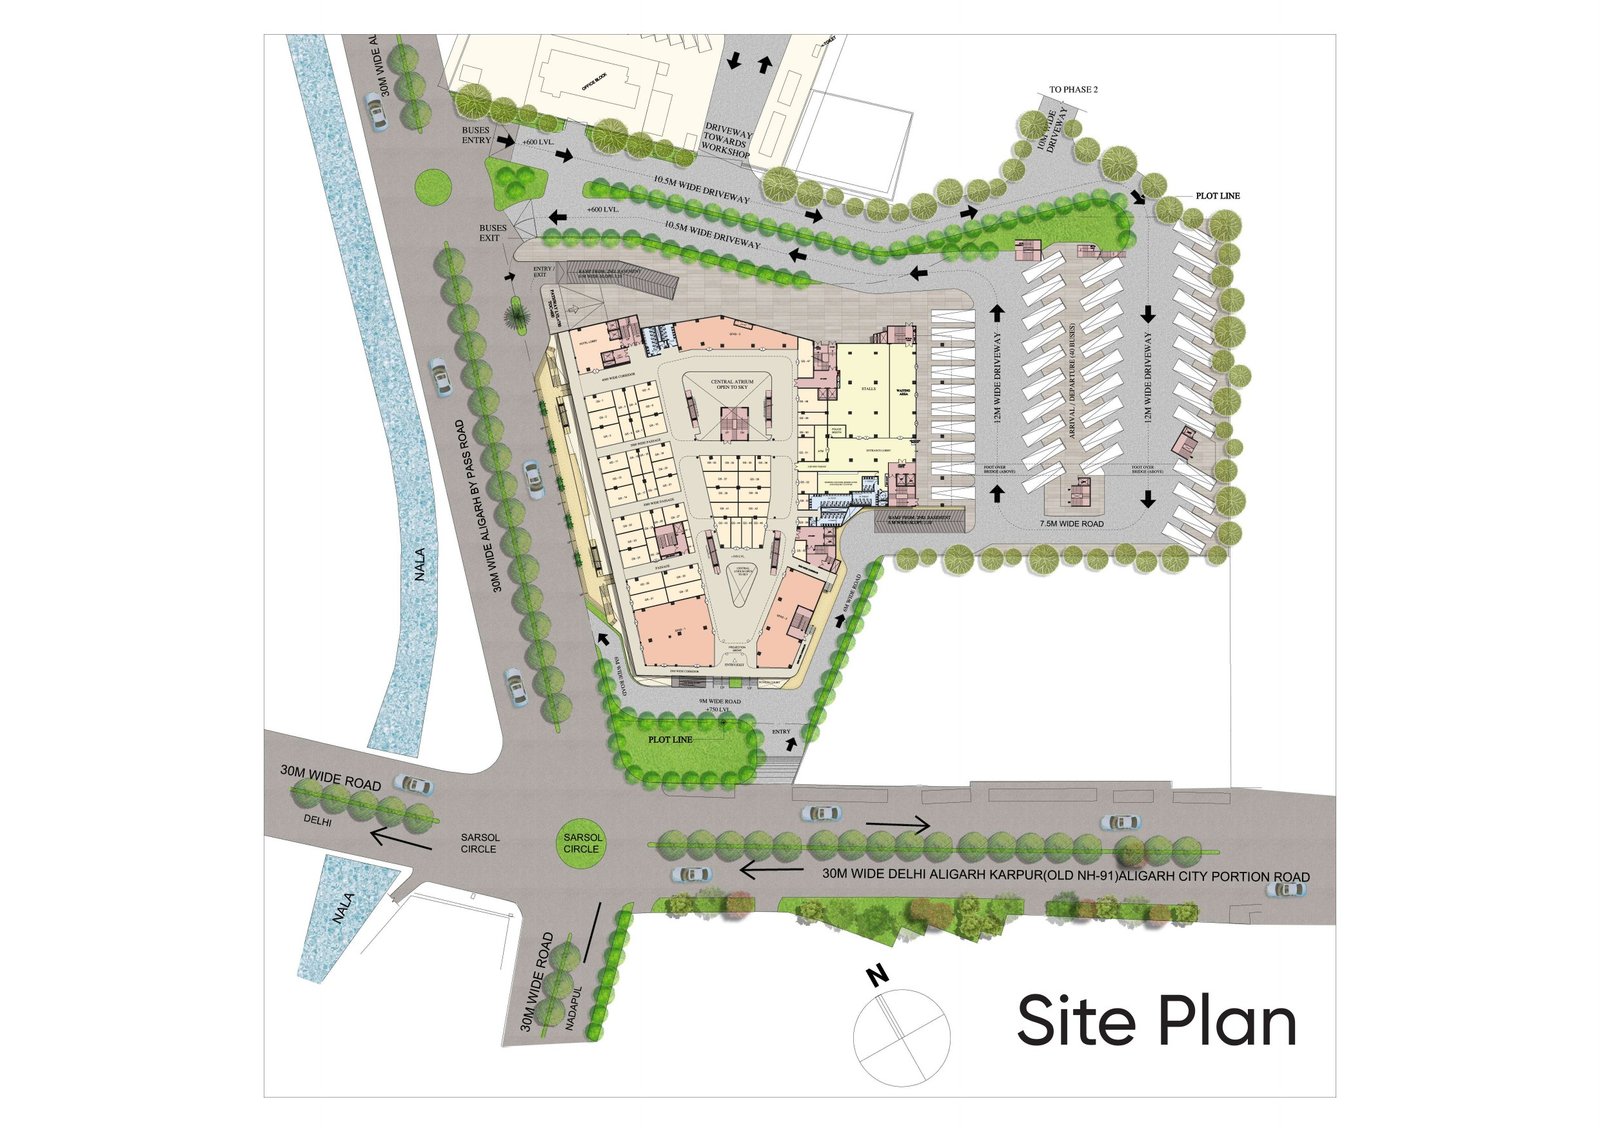
Blogs & Insights
Explore project updates, real estate insights and the growth story surrounding Mall of Aligarh.
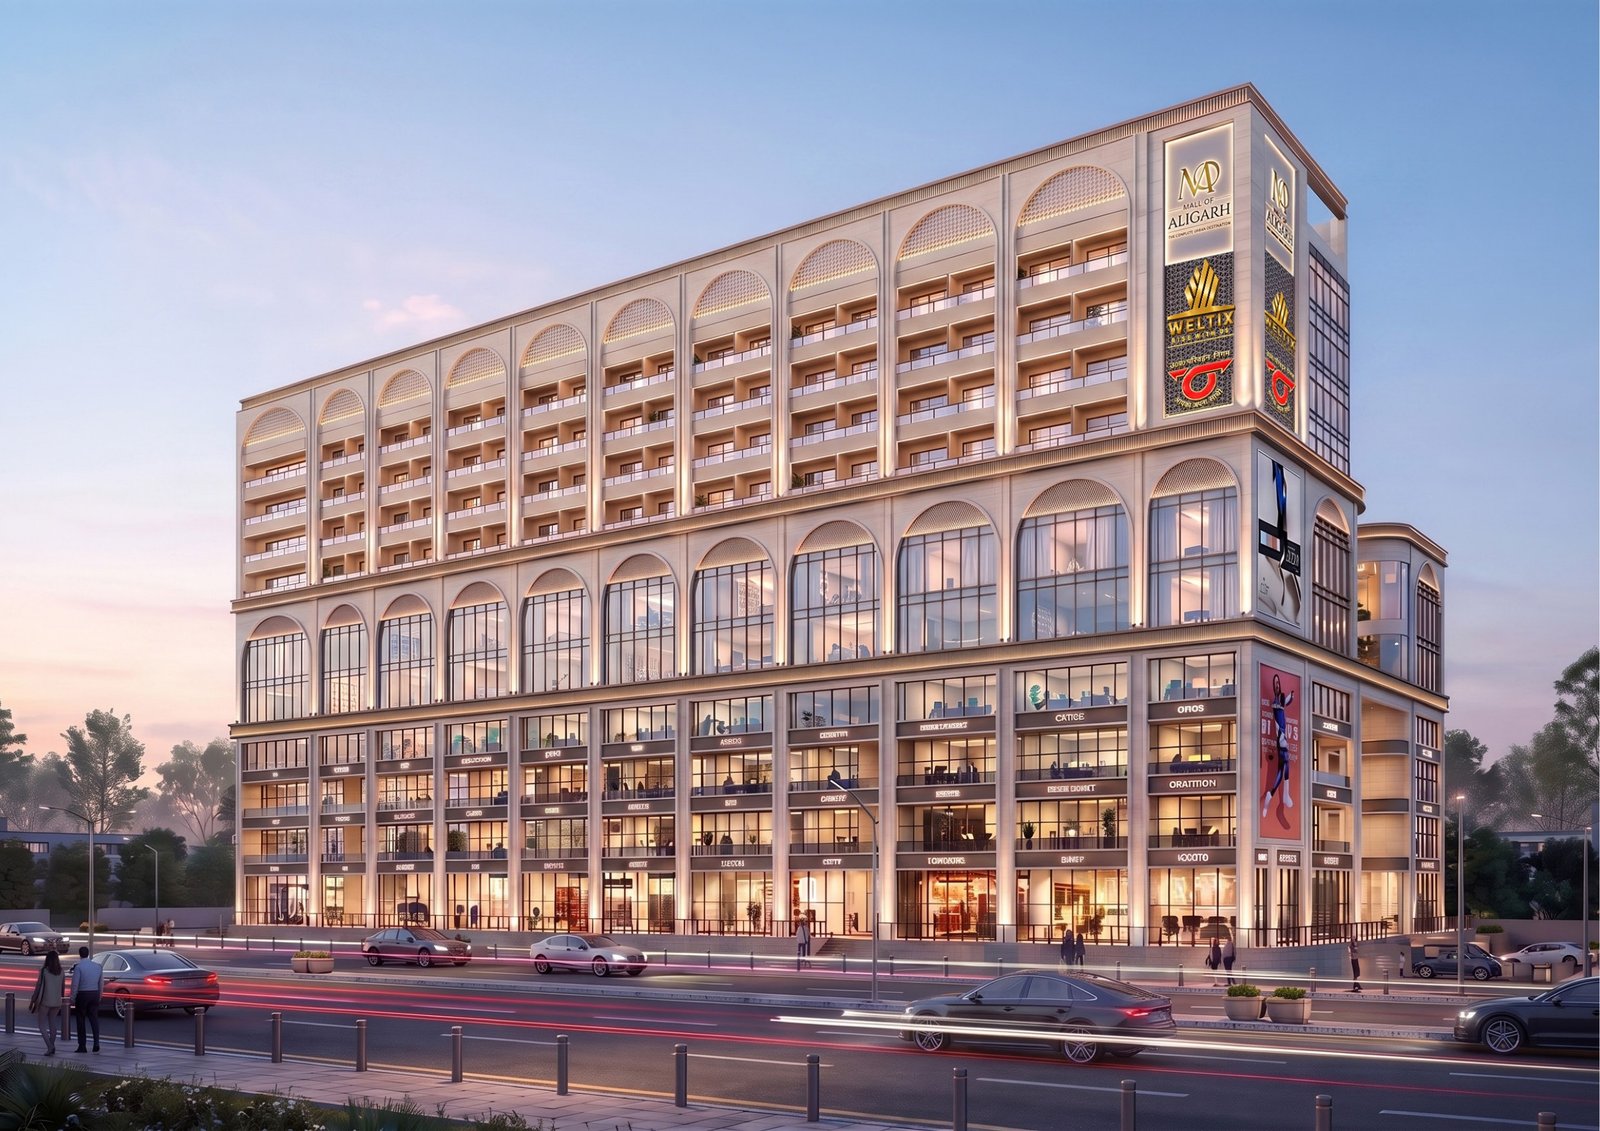
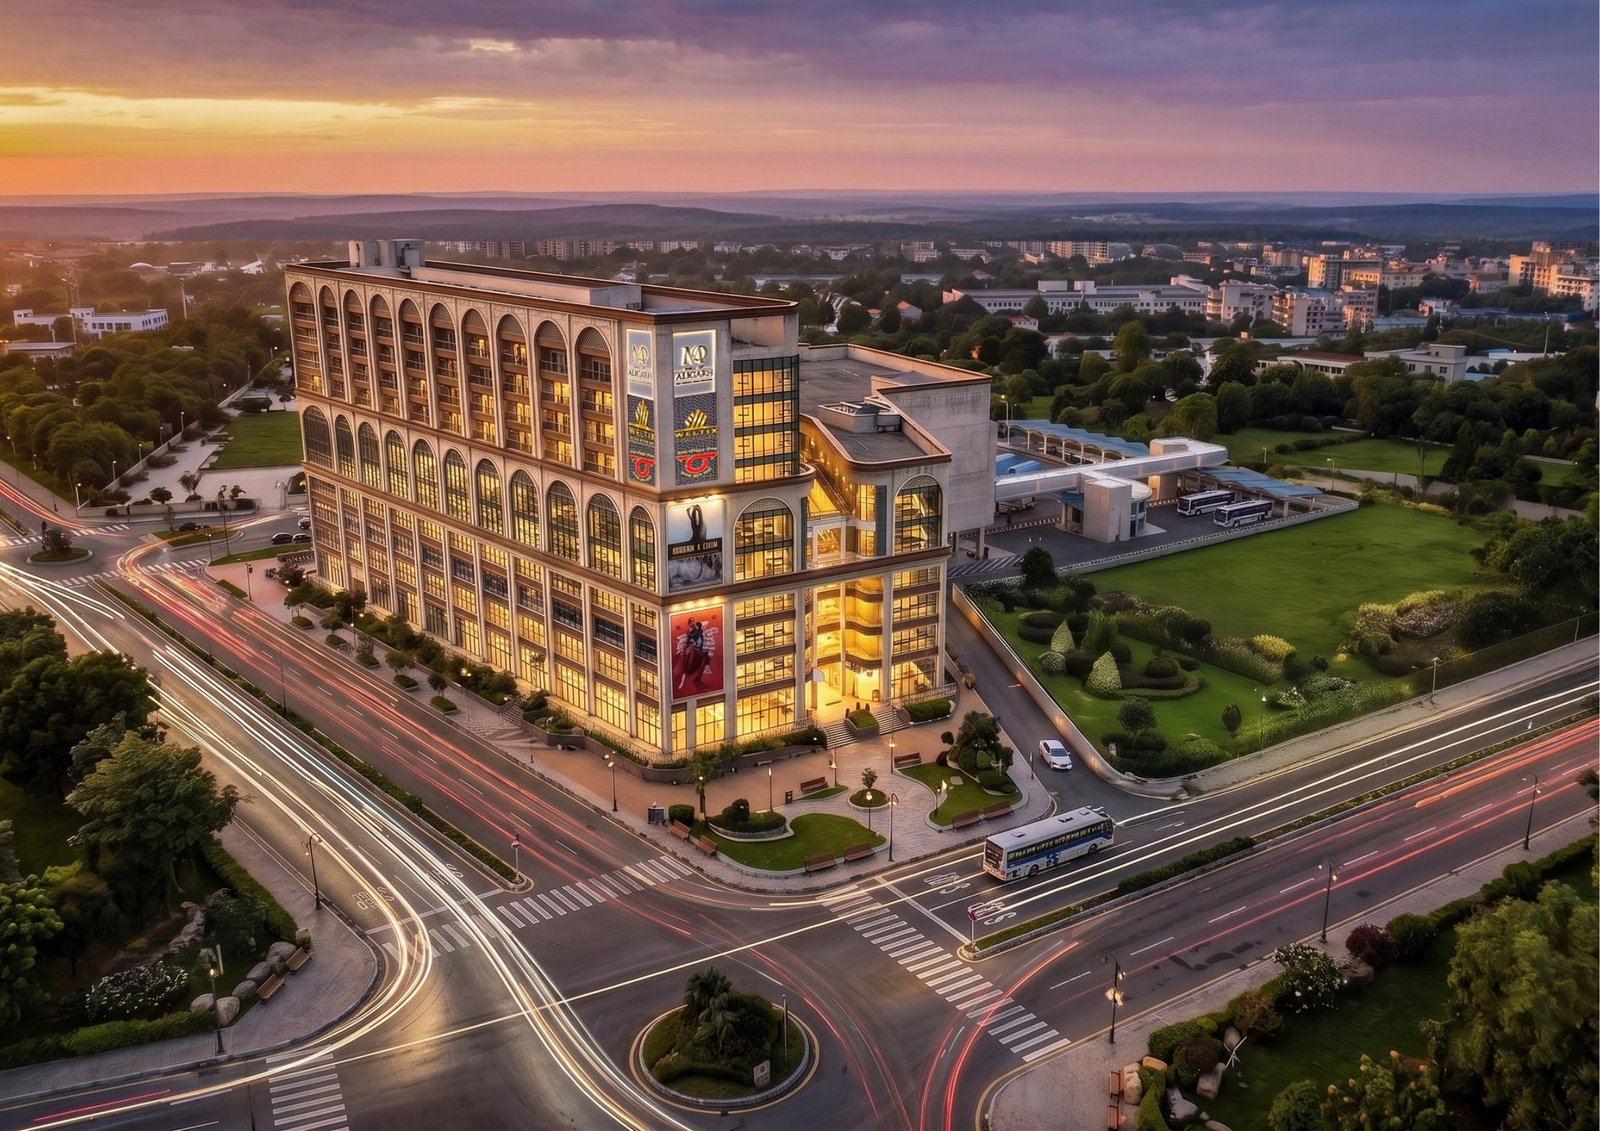
A first look at how the integrated bus terminal and retail destination is taking shape at Rasulabad, Aligarh — from the central atrium open to sky through to the multiplex, banquet halls and service apartments planned above the retail floors.
Read More
Why combining transit, retail and hospitality into one address is reshaping how commercial destinations are planned.
Read More
A look at how Rasulabad's connectivity on the Delhi–Aligarh–Karpur road is positioning Aligarh for its next phase of commercial growth.
Read More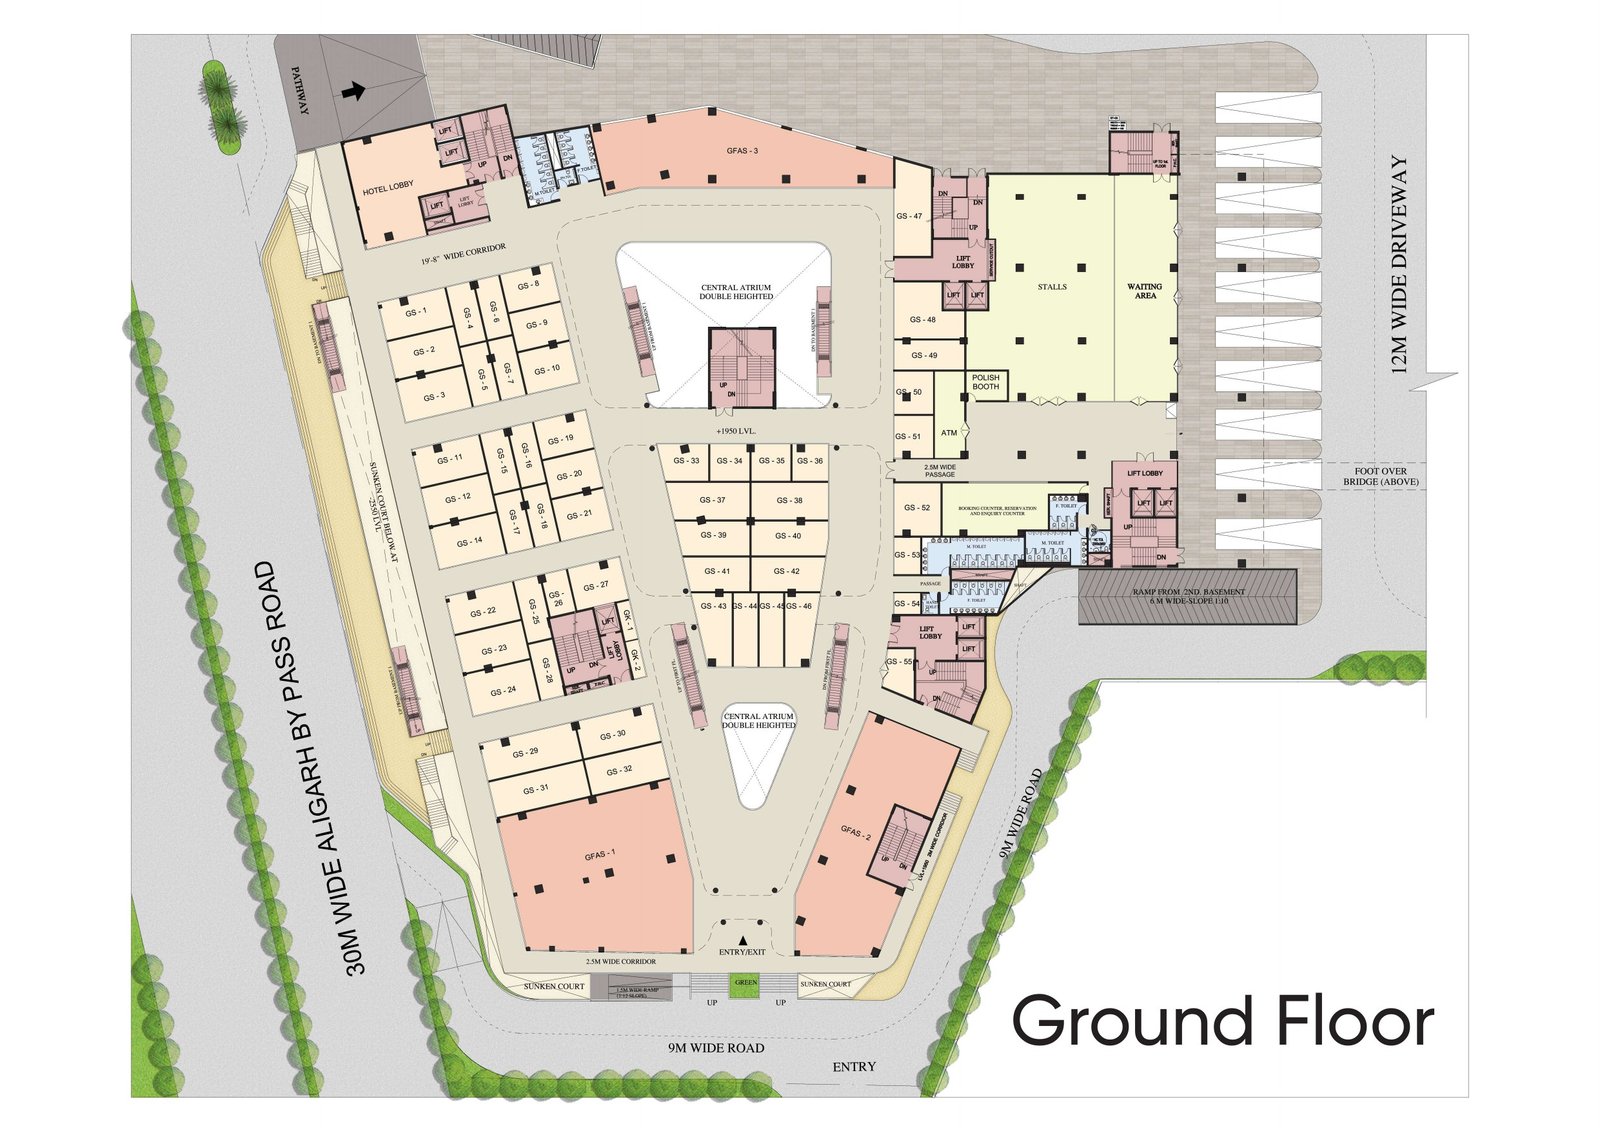
A floor-by-floor look at how anchor stores, the hyper store and individual retail shops are arranged around the central atrium.
Read More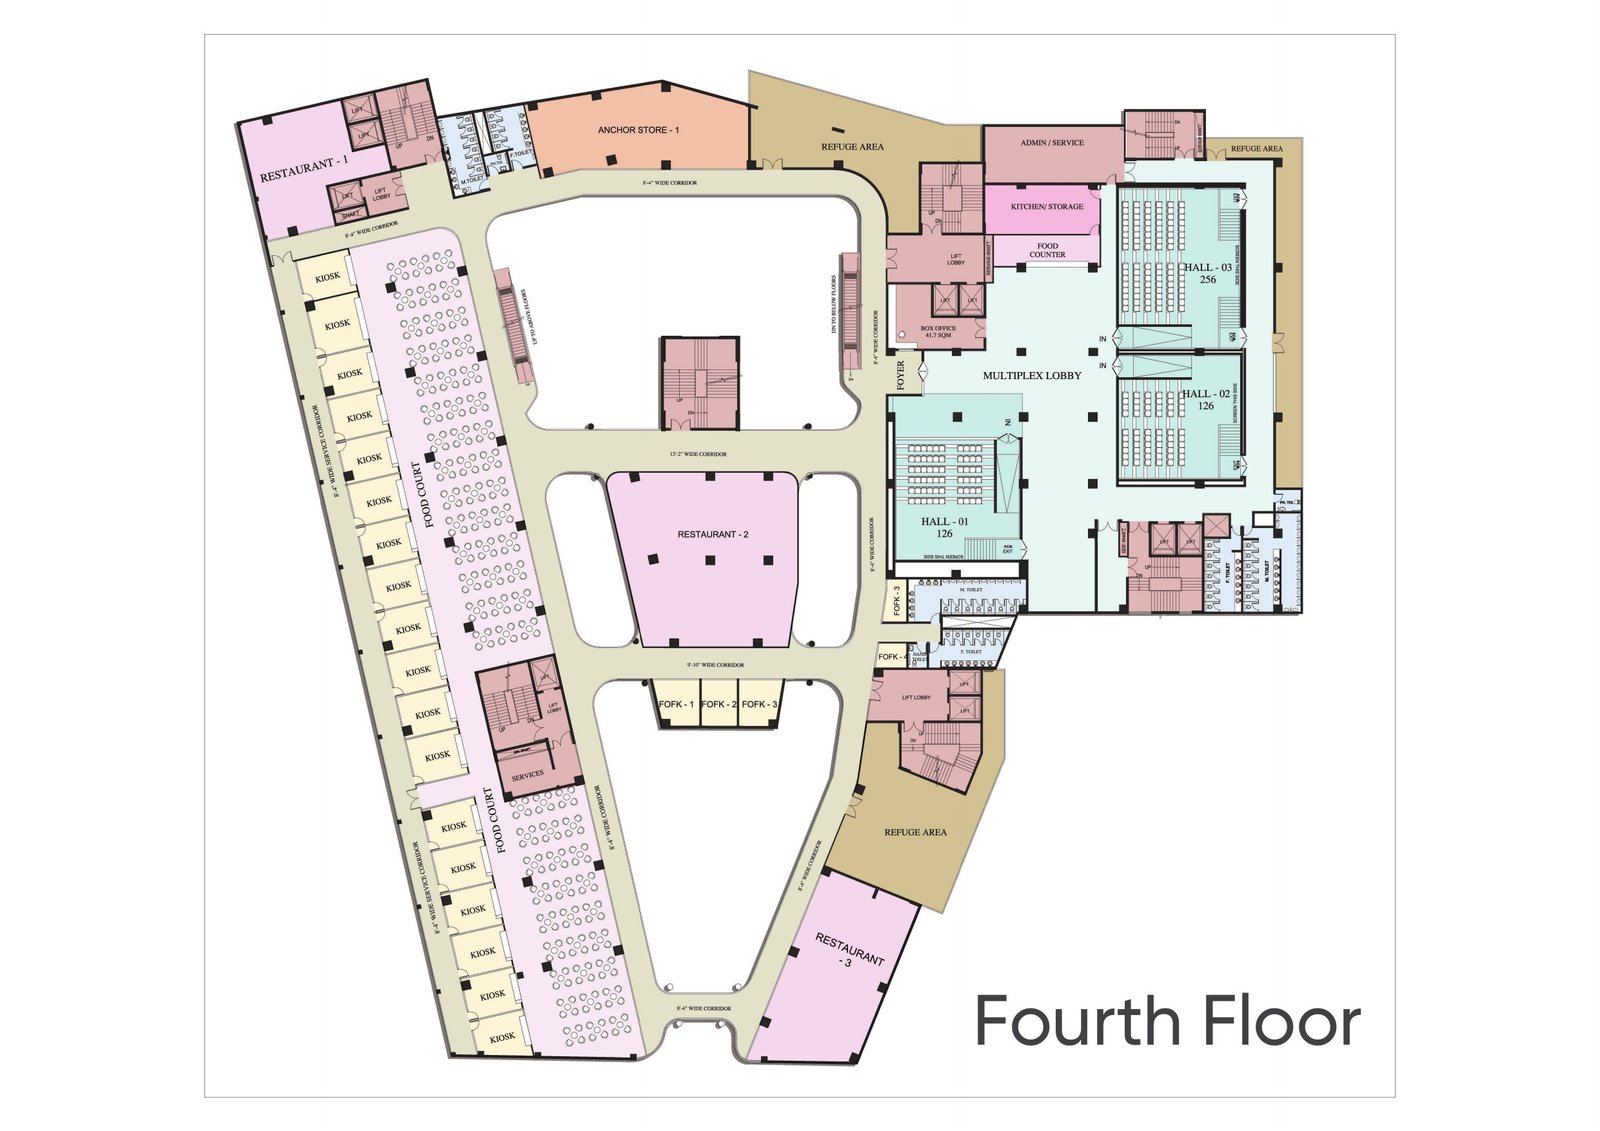
Exploring how a dedicated bus terminal woven into a retail destination can shape day-to-day footfall patterns.
Read More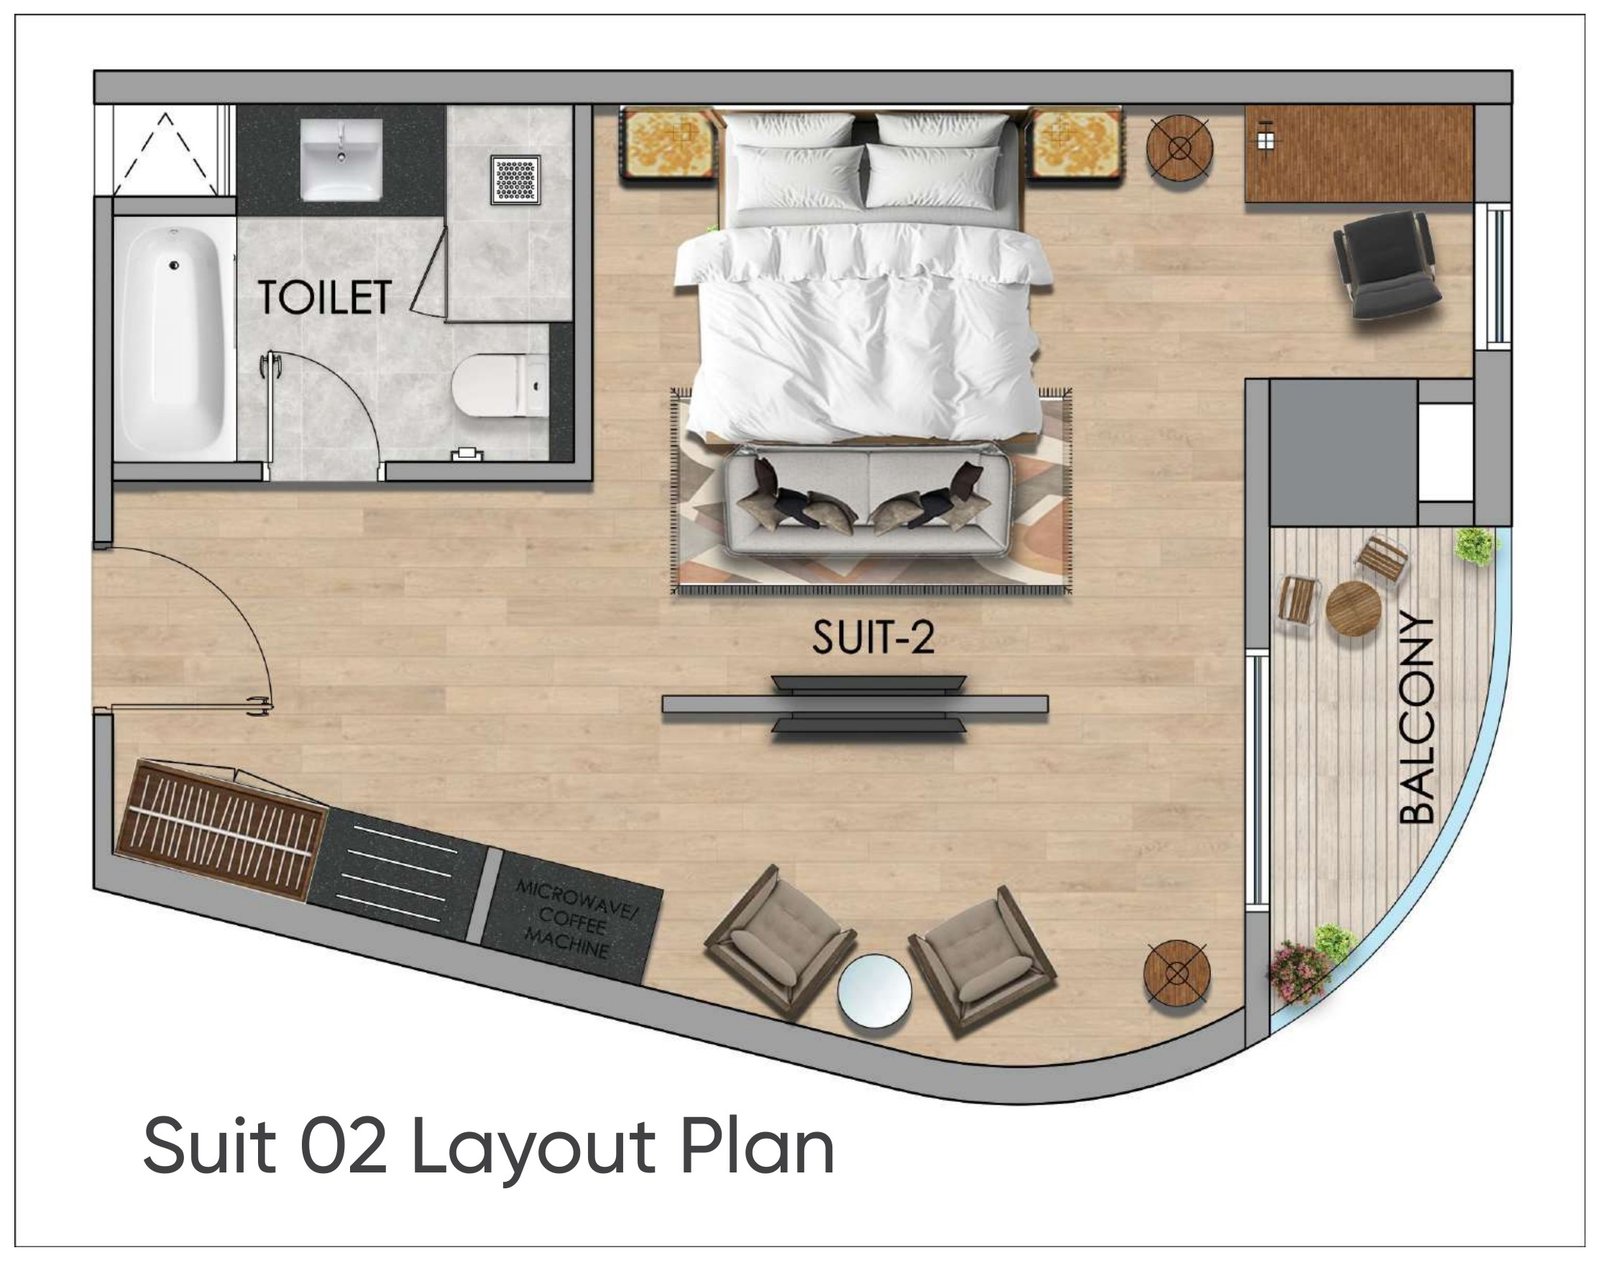
From typical room layouts to the suite plans, a closer look at the fully furnished units above the retail floors.
Read More
A look at the growing interest in developments planned in partnership with government infrastructure, such as Mall of Aligarh.
Read More