

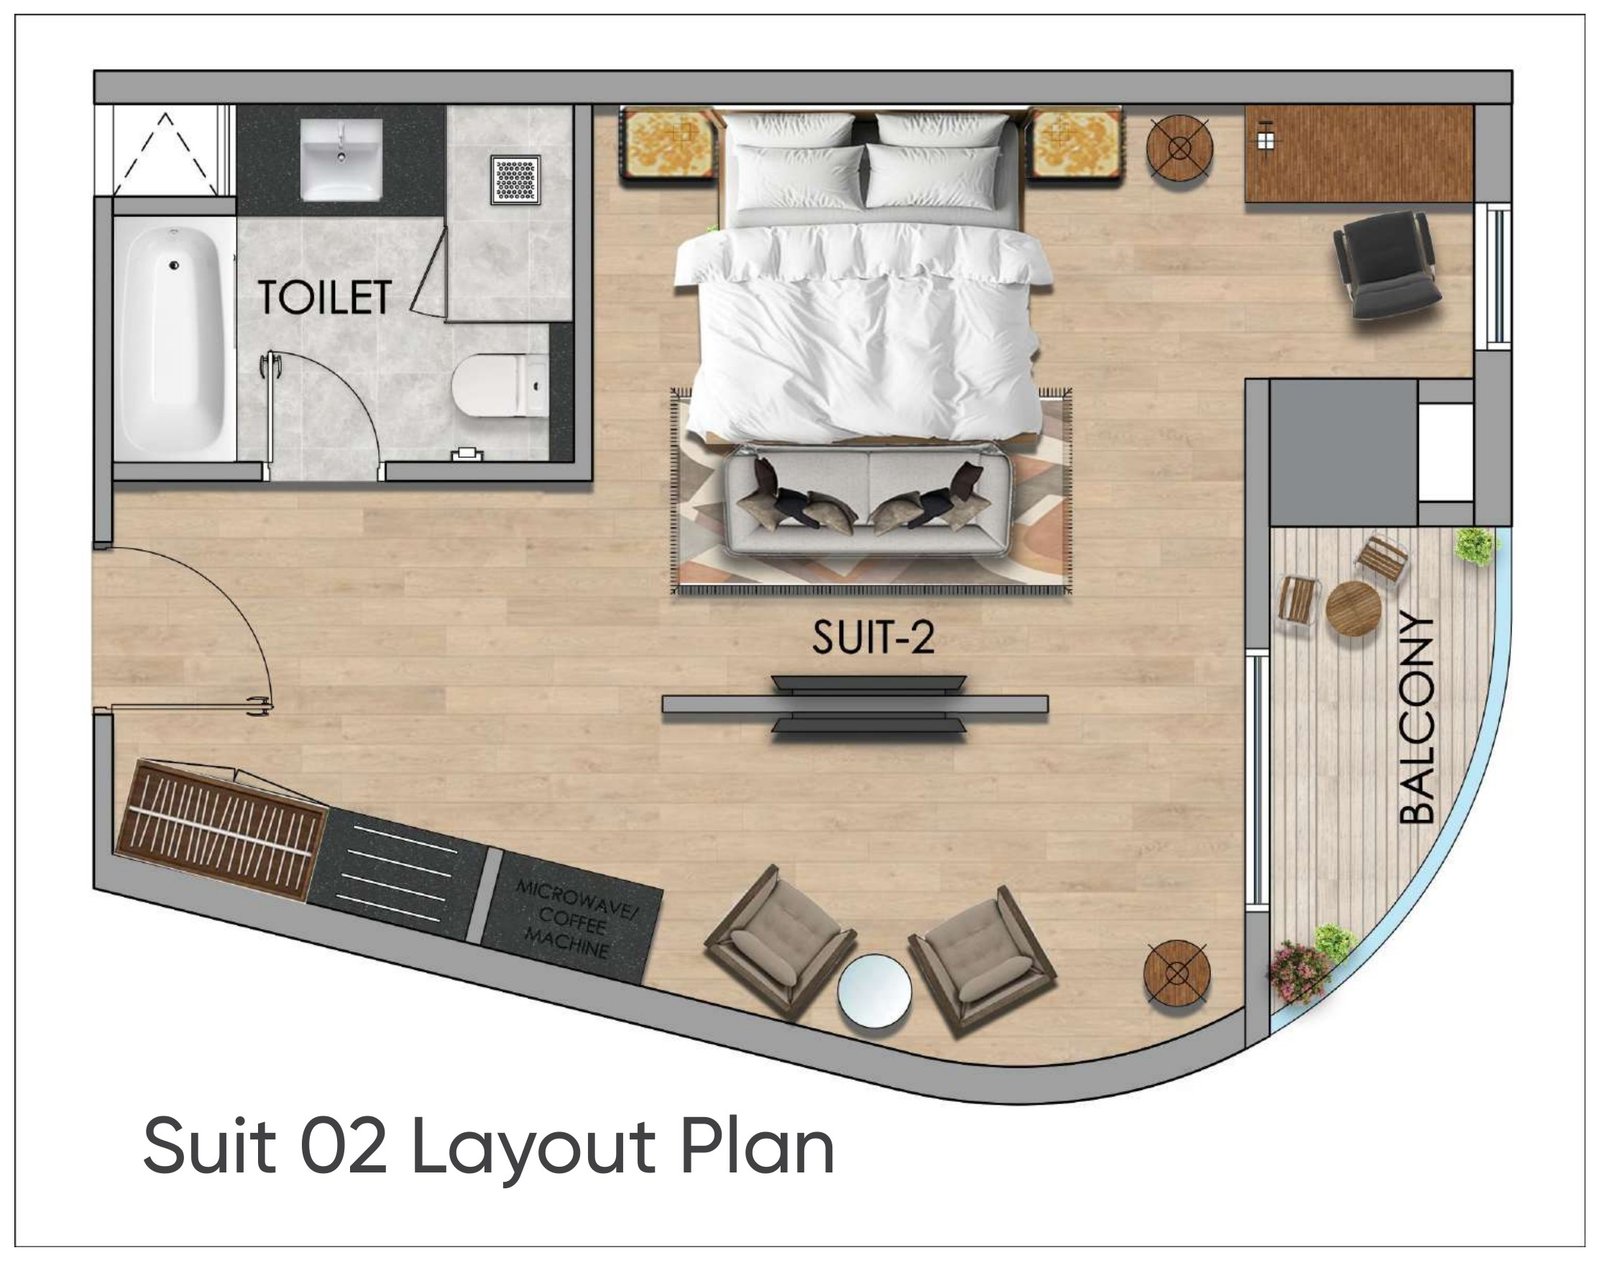
From typical room layouts to the suite plans, a closer look at the fully furnished units above the retail floors.
The service apartment layouts are planned above the retail floors, creating a vertical mix of commercial and hospitality-oriented uses.
The available plans show typical room arrangements and suite layouts, giving a clearer picture of how the accommodation component is organized.
This mix can support visitors, professionals and other users who value convenient access to retail and transportation facilities.