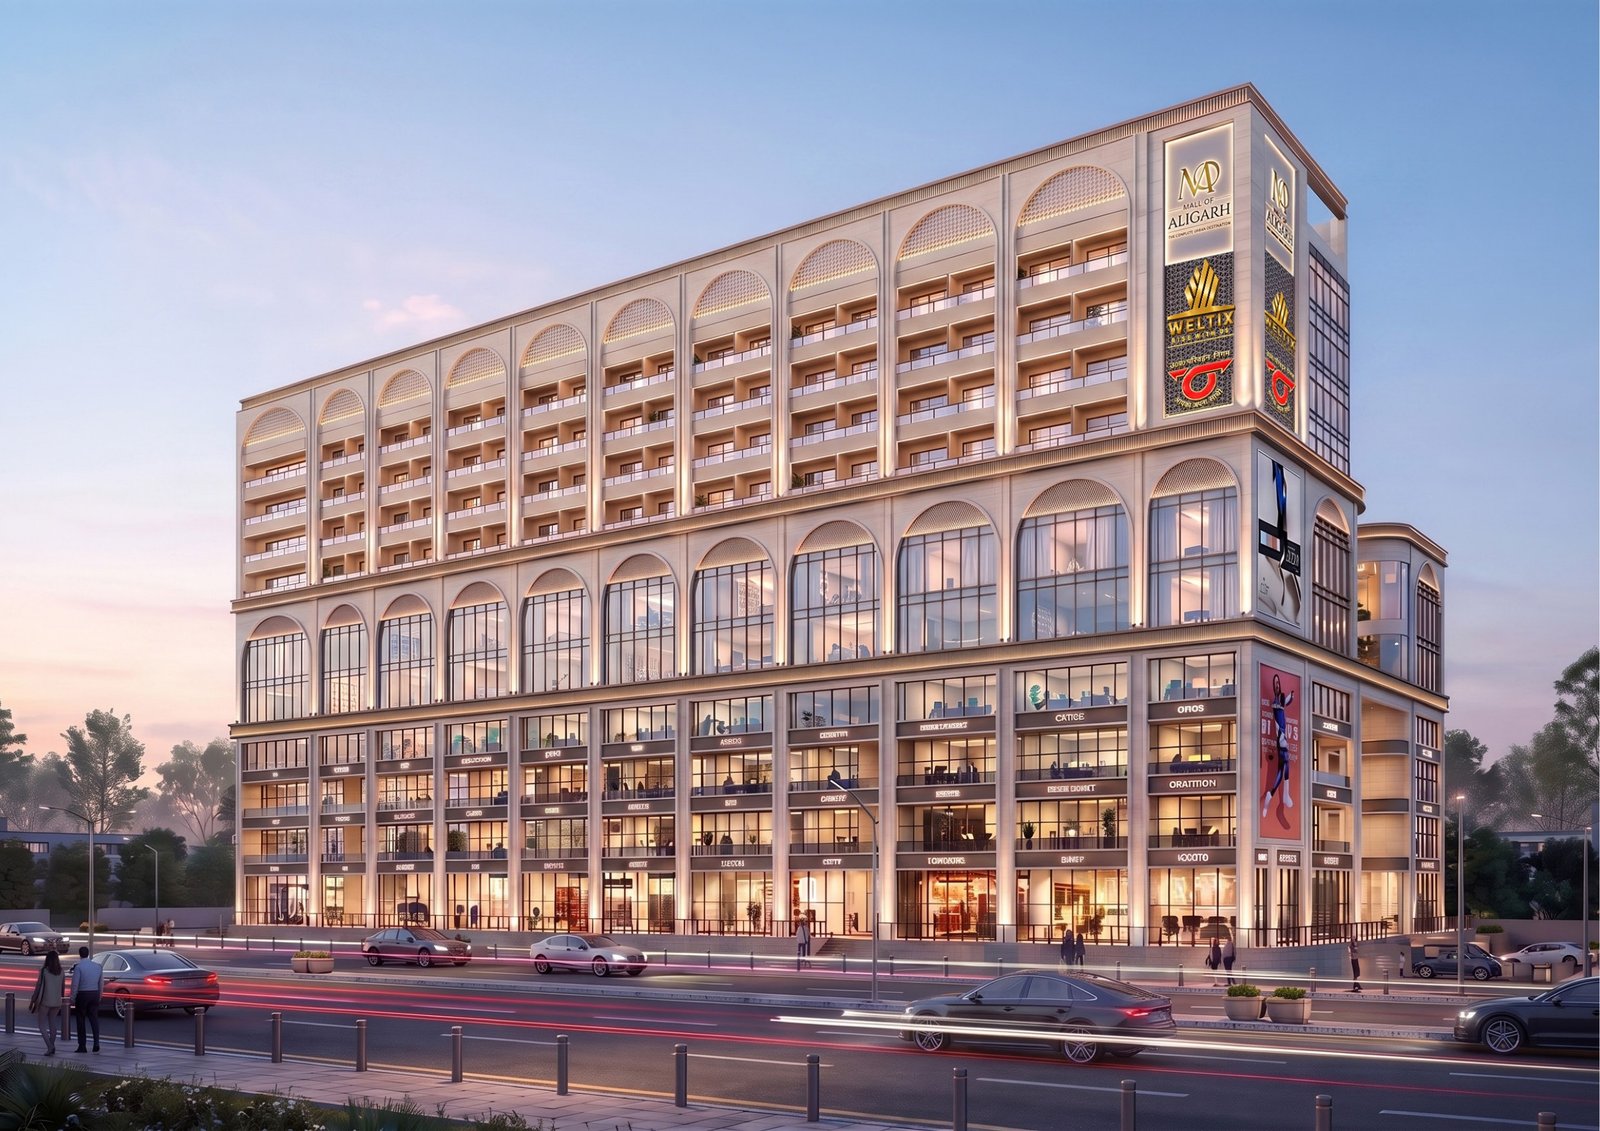
Mall of Aligarh full building render

The Project

Mall of Aligarh

The Complete Urban Destination

Overview

An Integrated Bus Terminal & Retail Destination

Mall of Aligarh is a government integrated project developed by Weltix at Rasulabad, Aligarh. It combines a functioning bus terminal with retail floors, a food court, entertainment and gaming areas, a multiplex, banquet halls, restaurants and service apartments — organised around a central atrium open to sky.

The retail floors run from the lower ground level through to the fifth floor, each connected by lift lobbies and staircases, with the bus terminal's administrative and waiting areas integrated into the upper retail floors. Service apartments occupy the floors above, with a community terrace and swimming pool at the top of the tower.
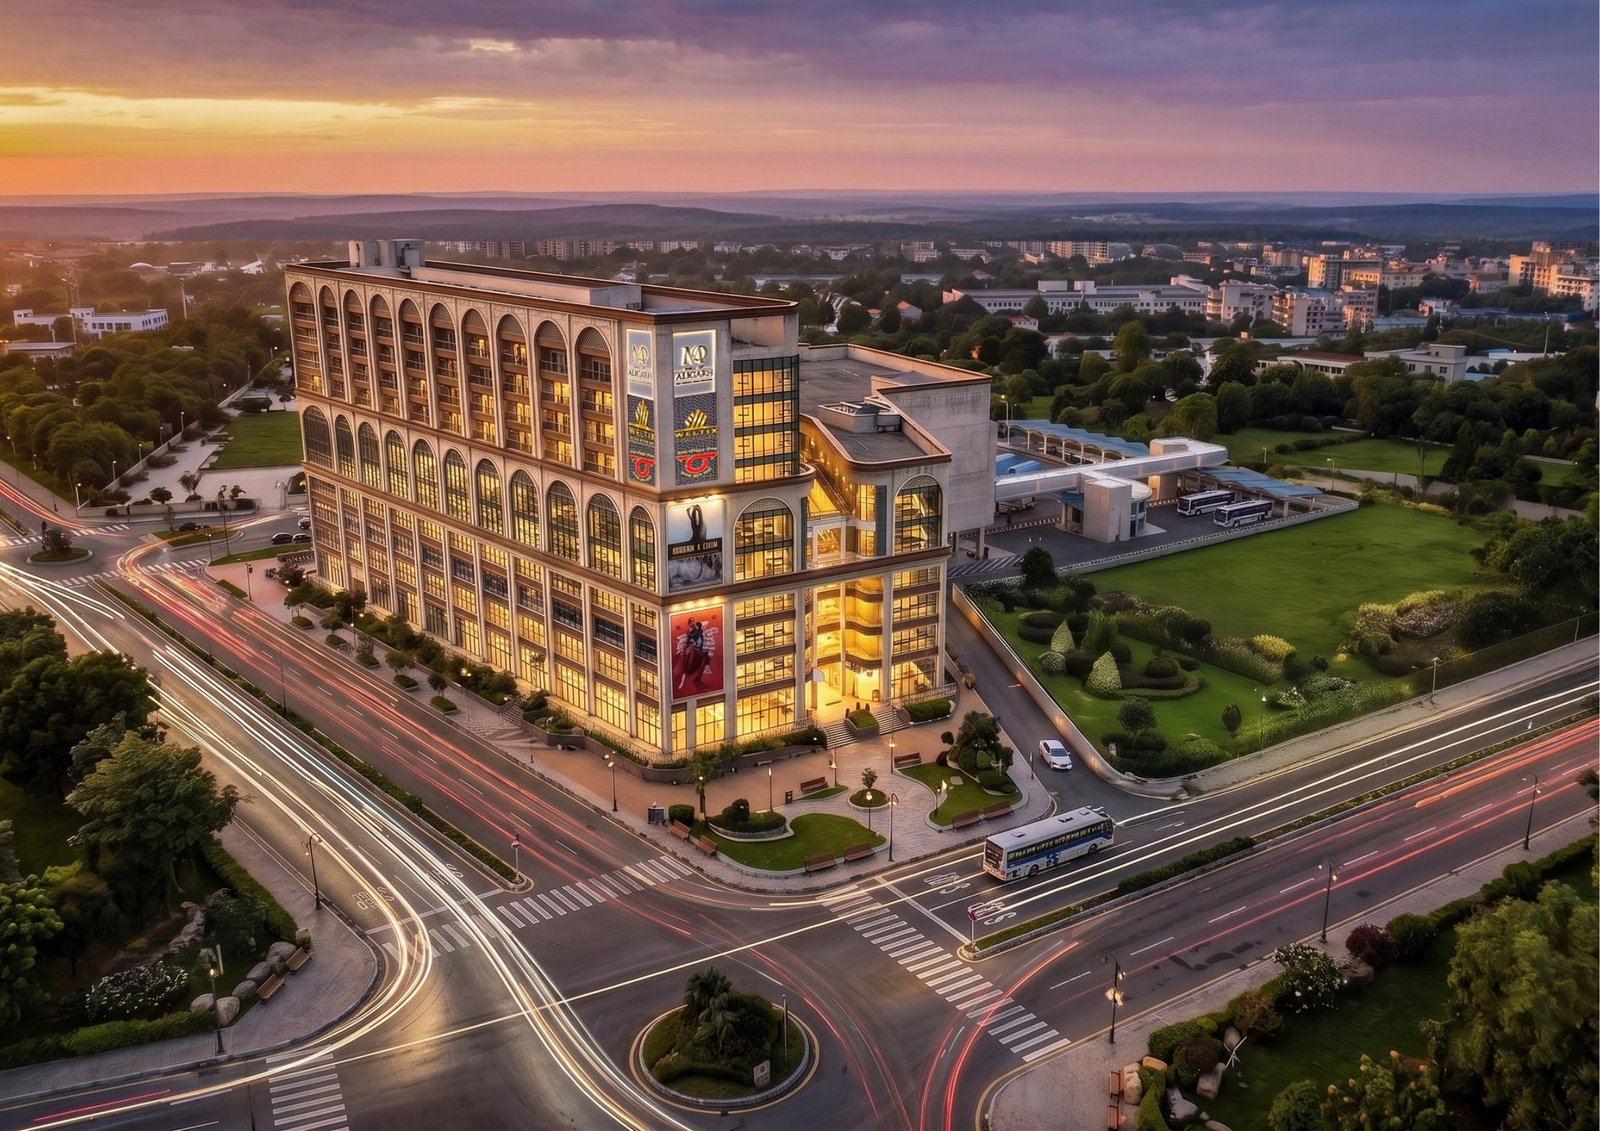
Aerial view of Mall of Aligarh

Master Plan

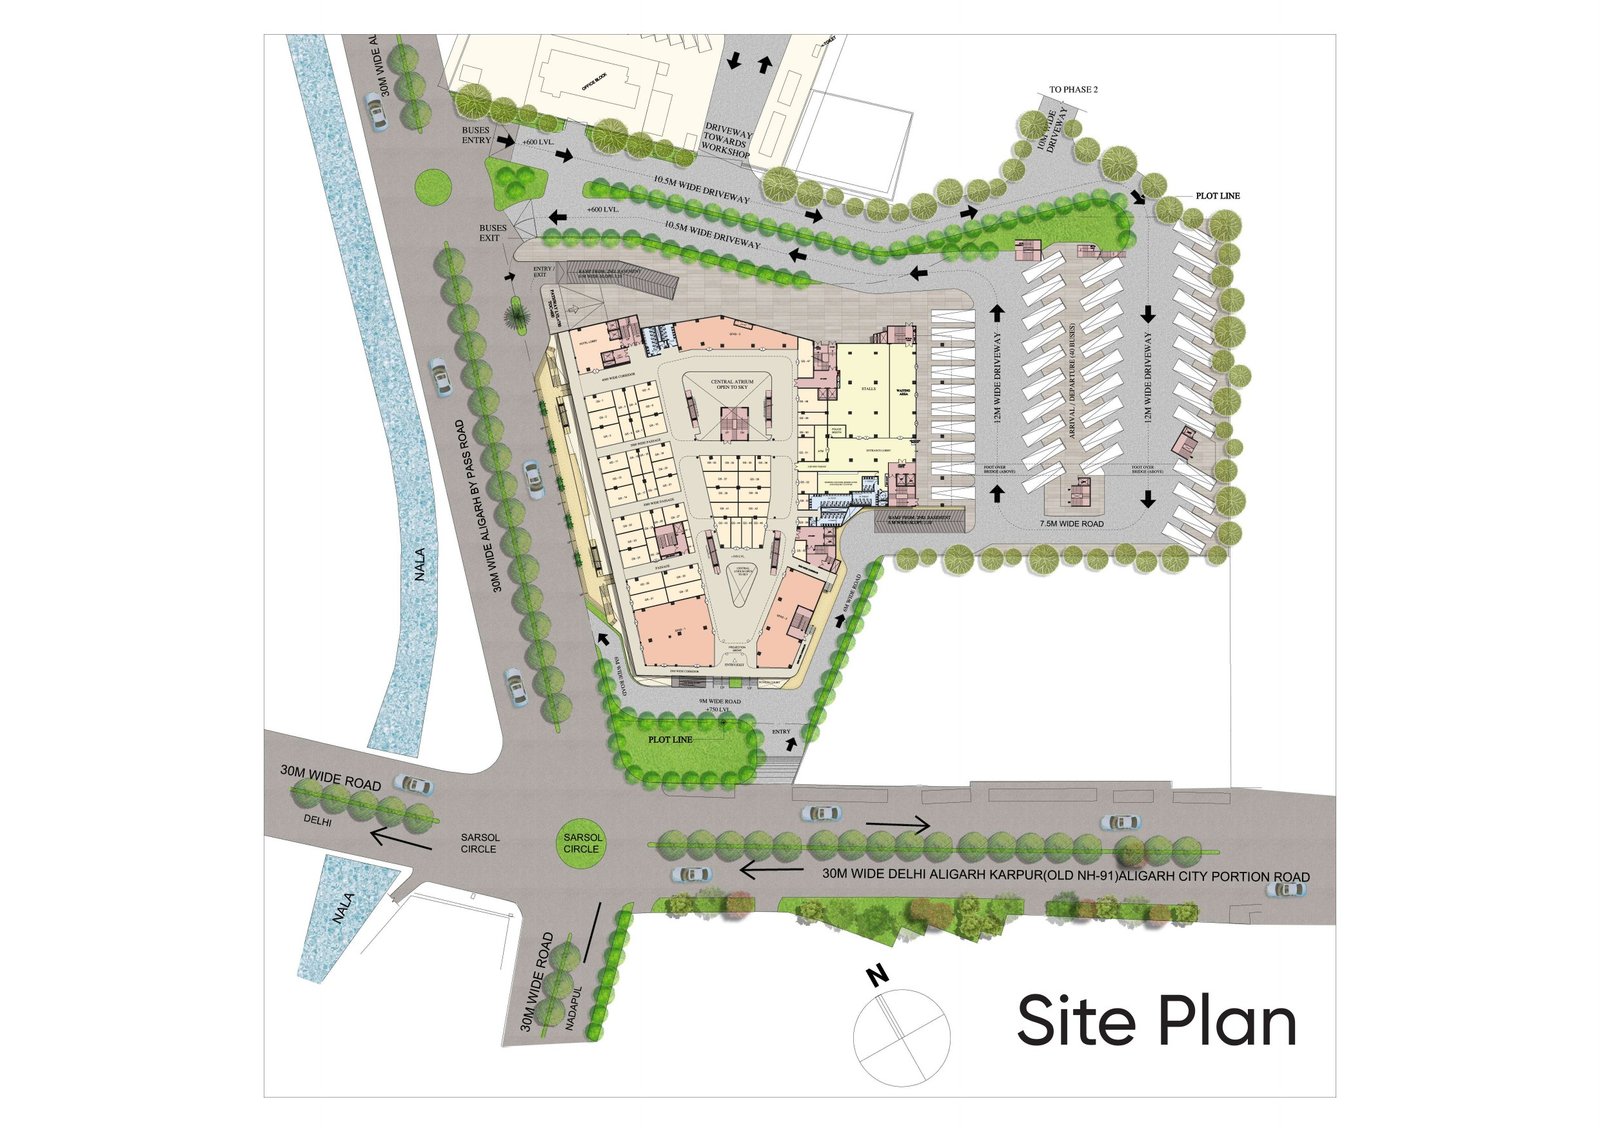
Site Plan

Mall of Aligarh site plan — bus entry/exit, retail block, parking, and 30M wide Delhi–Aligarh–Karpur road Click to Enlarge

Floor Plans

Explore the Spaces

Each floor plan below is reproduced from the project brochure. Tap a floor to view its layout.
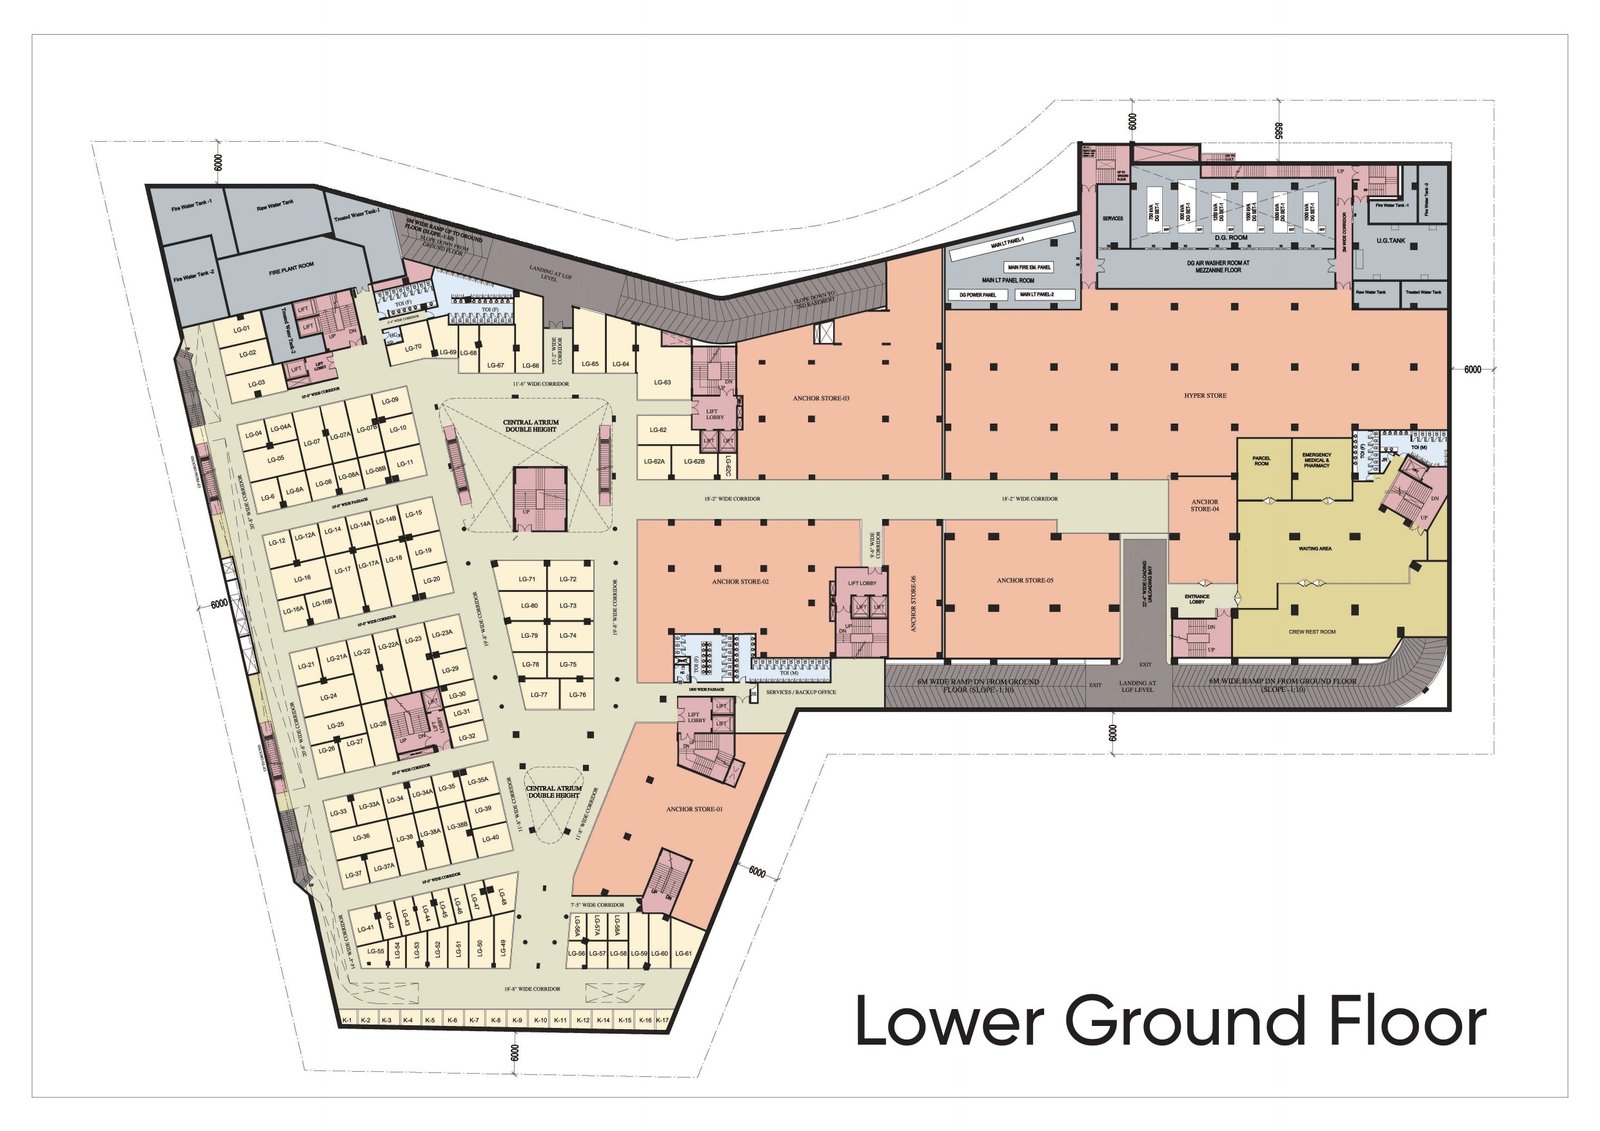
Mall of Aligarh Lower Ground Floor plan

Lower Ground Floor

Anchored by five anchor stores and a hyper store around a double-height central atrium, with a dedicated fire fighting room, DG room, and an emergency medical & pharmacy point at the retail entrance.
  • Anchor Stores 5
  • Hyper Store 1
  • Layout Central atrium, double height
  • Services Fire fight room, DG room, parcel room
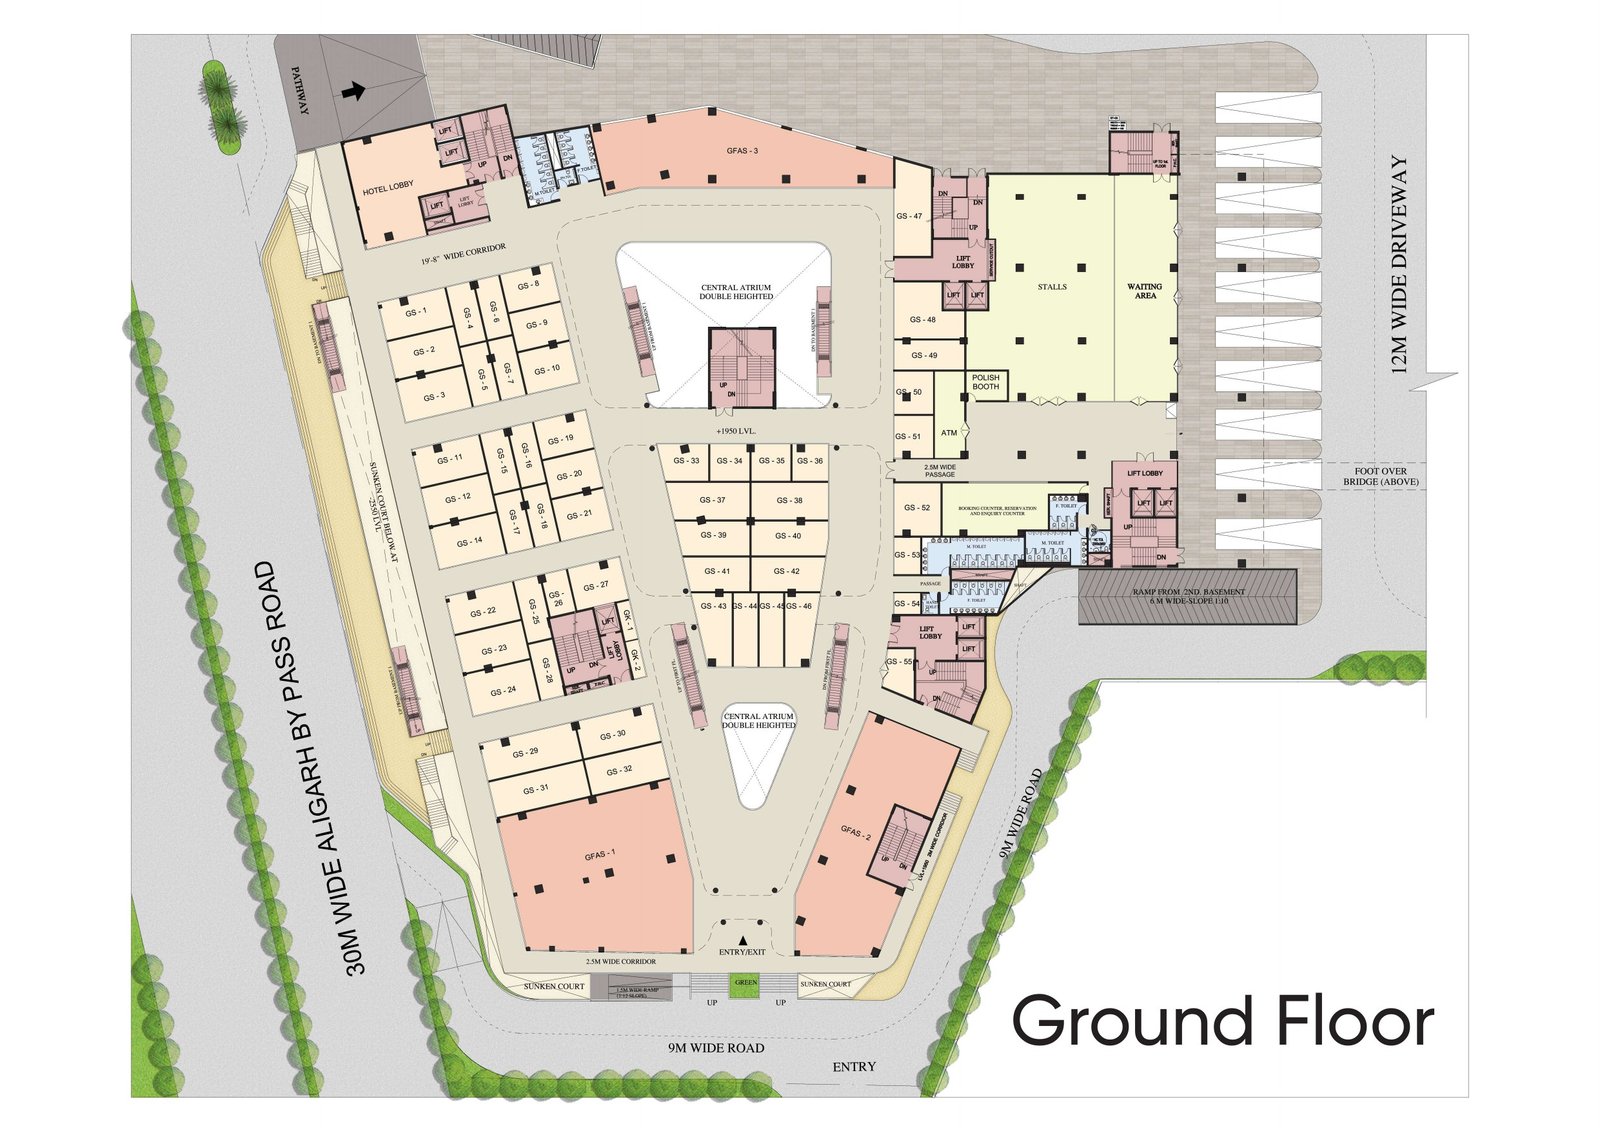
Mall of Aligarh Ground Floor plan

Ground Floor

The main retail entry level, featuring the hotel lobby, three ground floor anchor stores, a stalls area with a waiting zone, and a booking / reservation & enquiry counter, arranged around the double-height central atrium.
  • Ground Floor Anchor Stores 3
  • Hotel Lobby Included
  • Services ATM, booking counter, stalls, waiting area
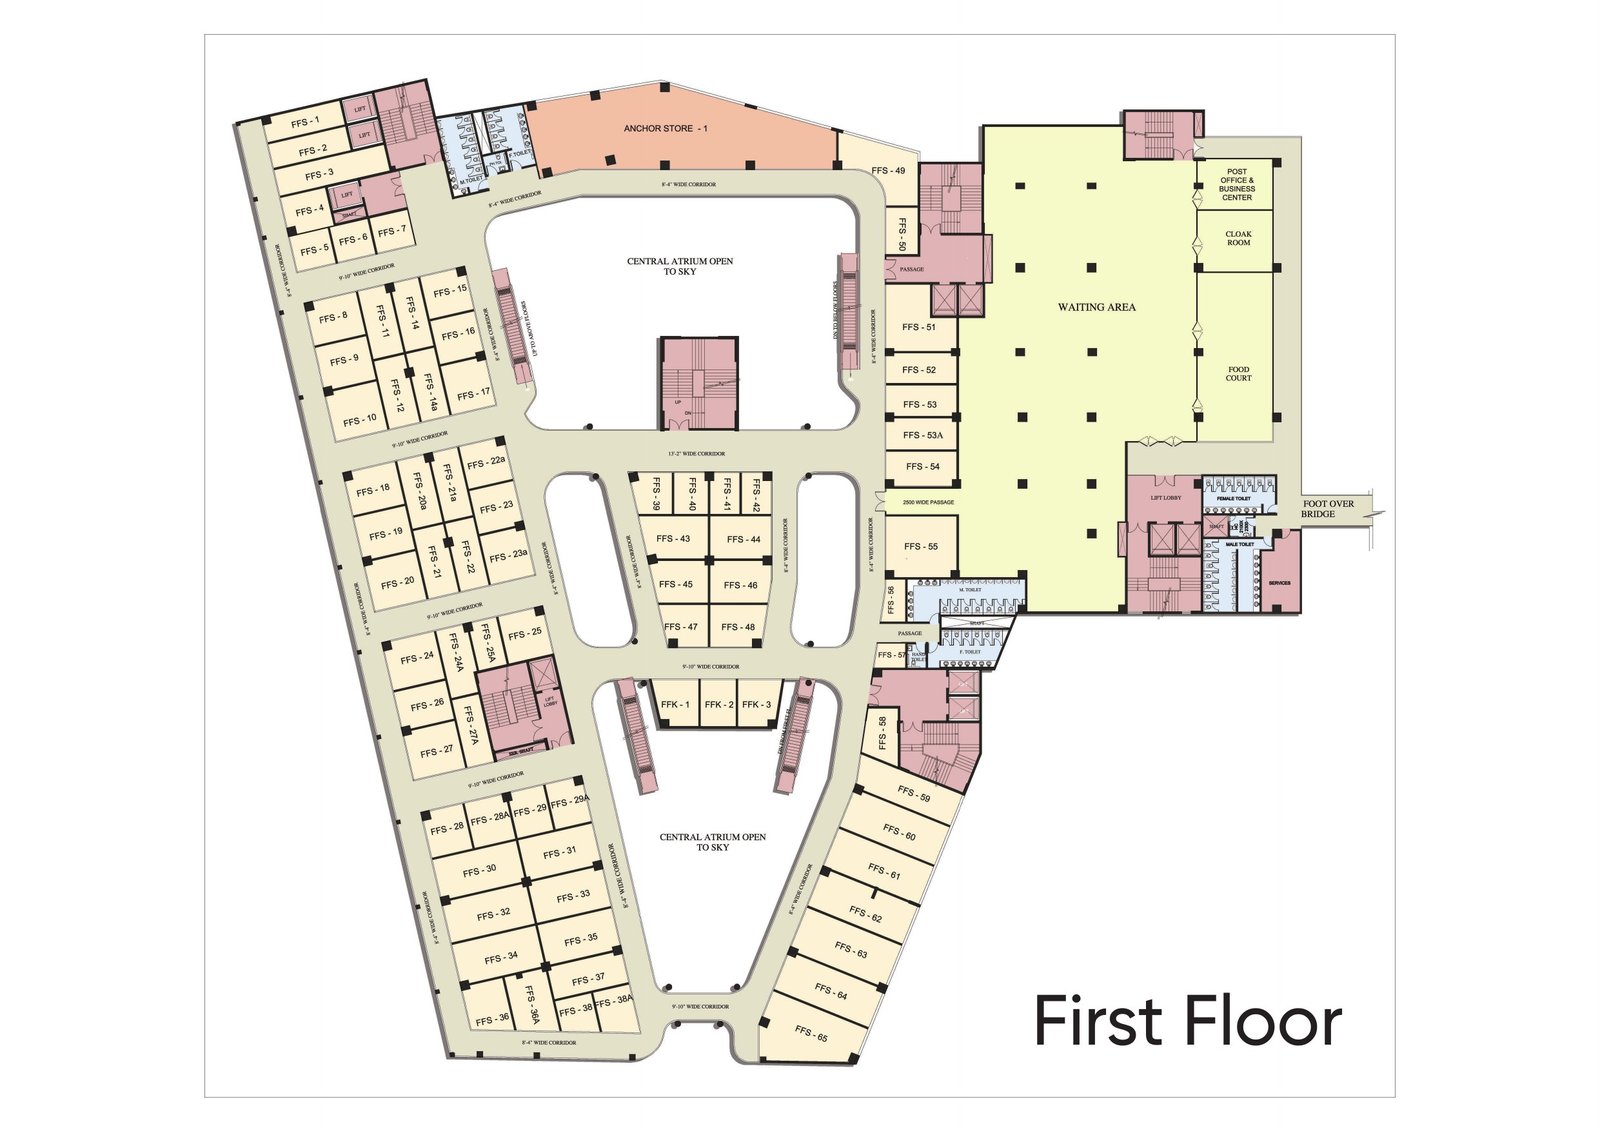
Mall of Aligarh First Floor plan

First Floor

Home to the food court and a large waiting area for the bus terminal, alongside a post office & business center and cloak room, with a foot-over bridge connecting to the parking block.
  • Anchor Store 1
  • Food Court Included
  • Services Post office & business center, cloak room, waiting area
  • Access Foot-over bridge
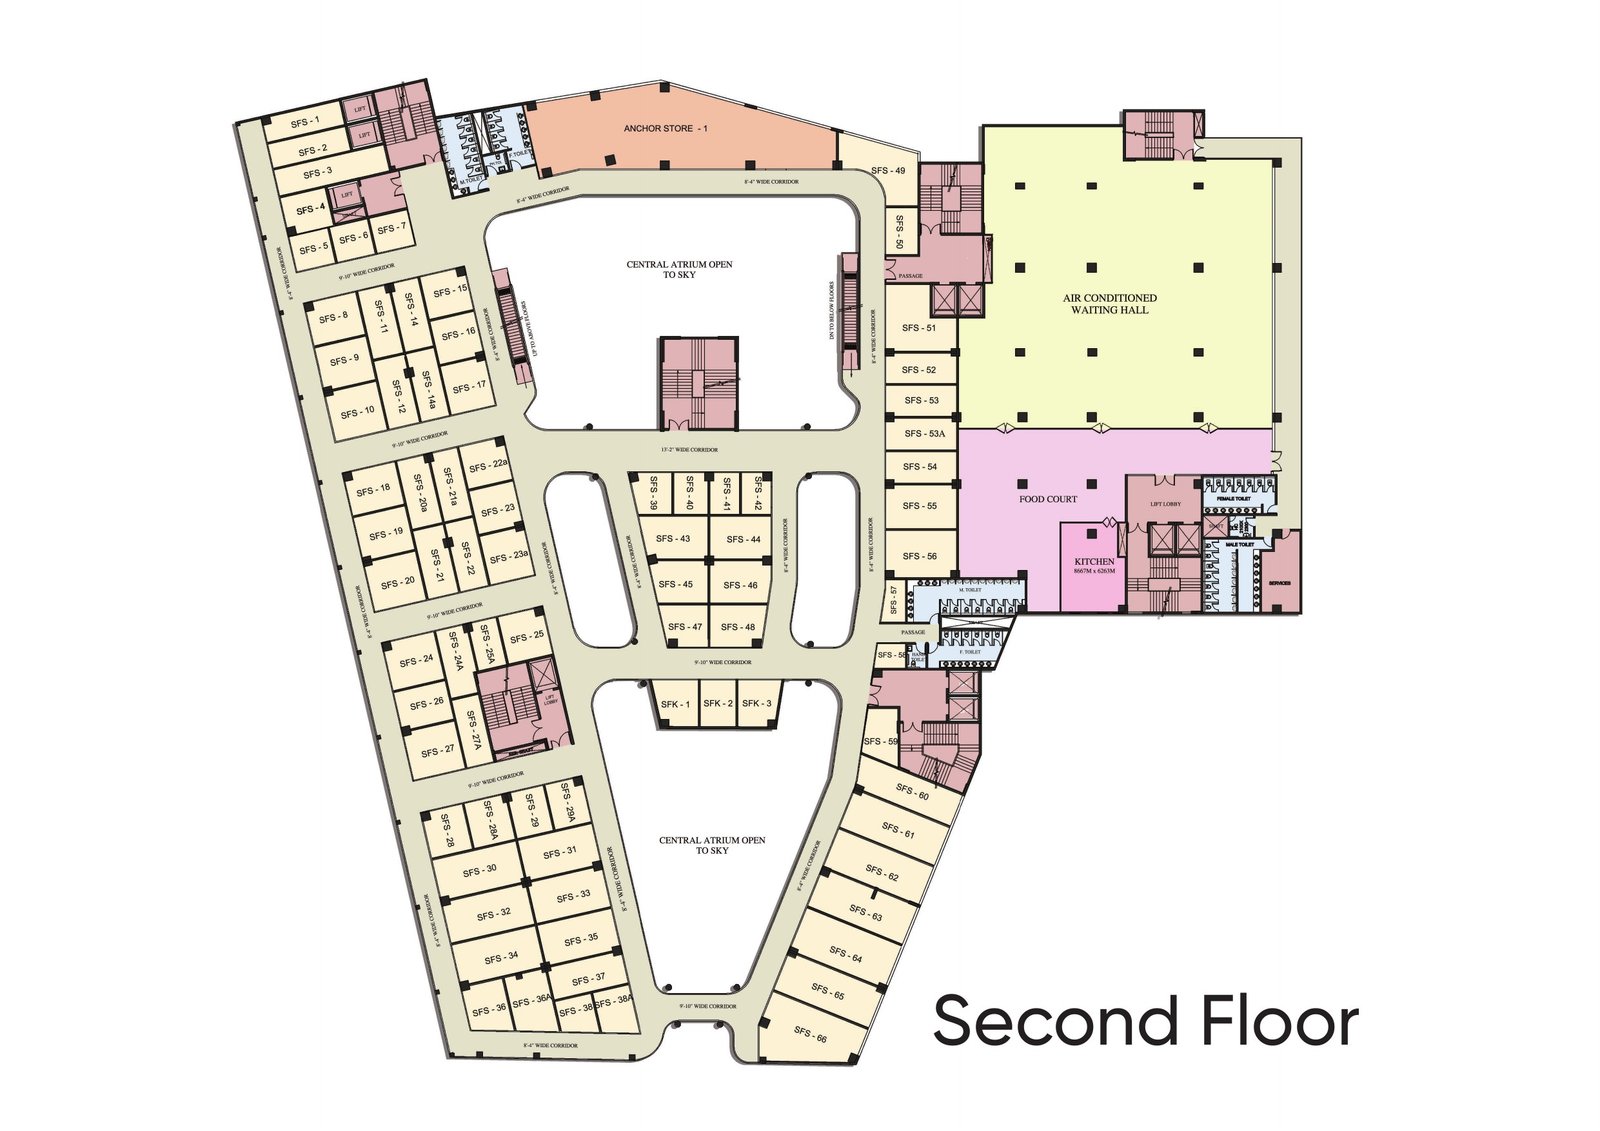
Mall of Aligarh Second Floor plan

Second Floor

An air-conditioned waiting hall for the bus terminal sits alongside a second food court and kitchen, with retail shops arranged around the central atrium.
  • Anchor Store 1
  • Waiting Hall Air-conditioned
  • Food Court & Kitchen Included
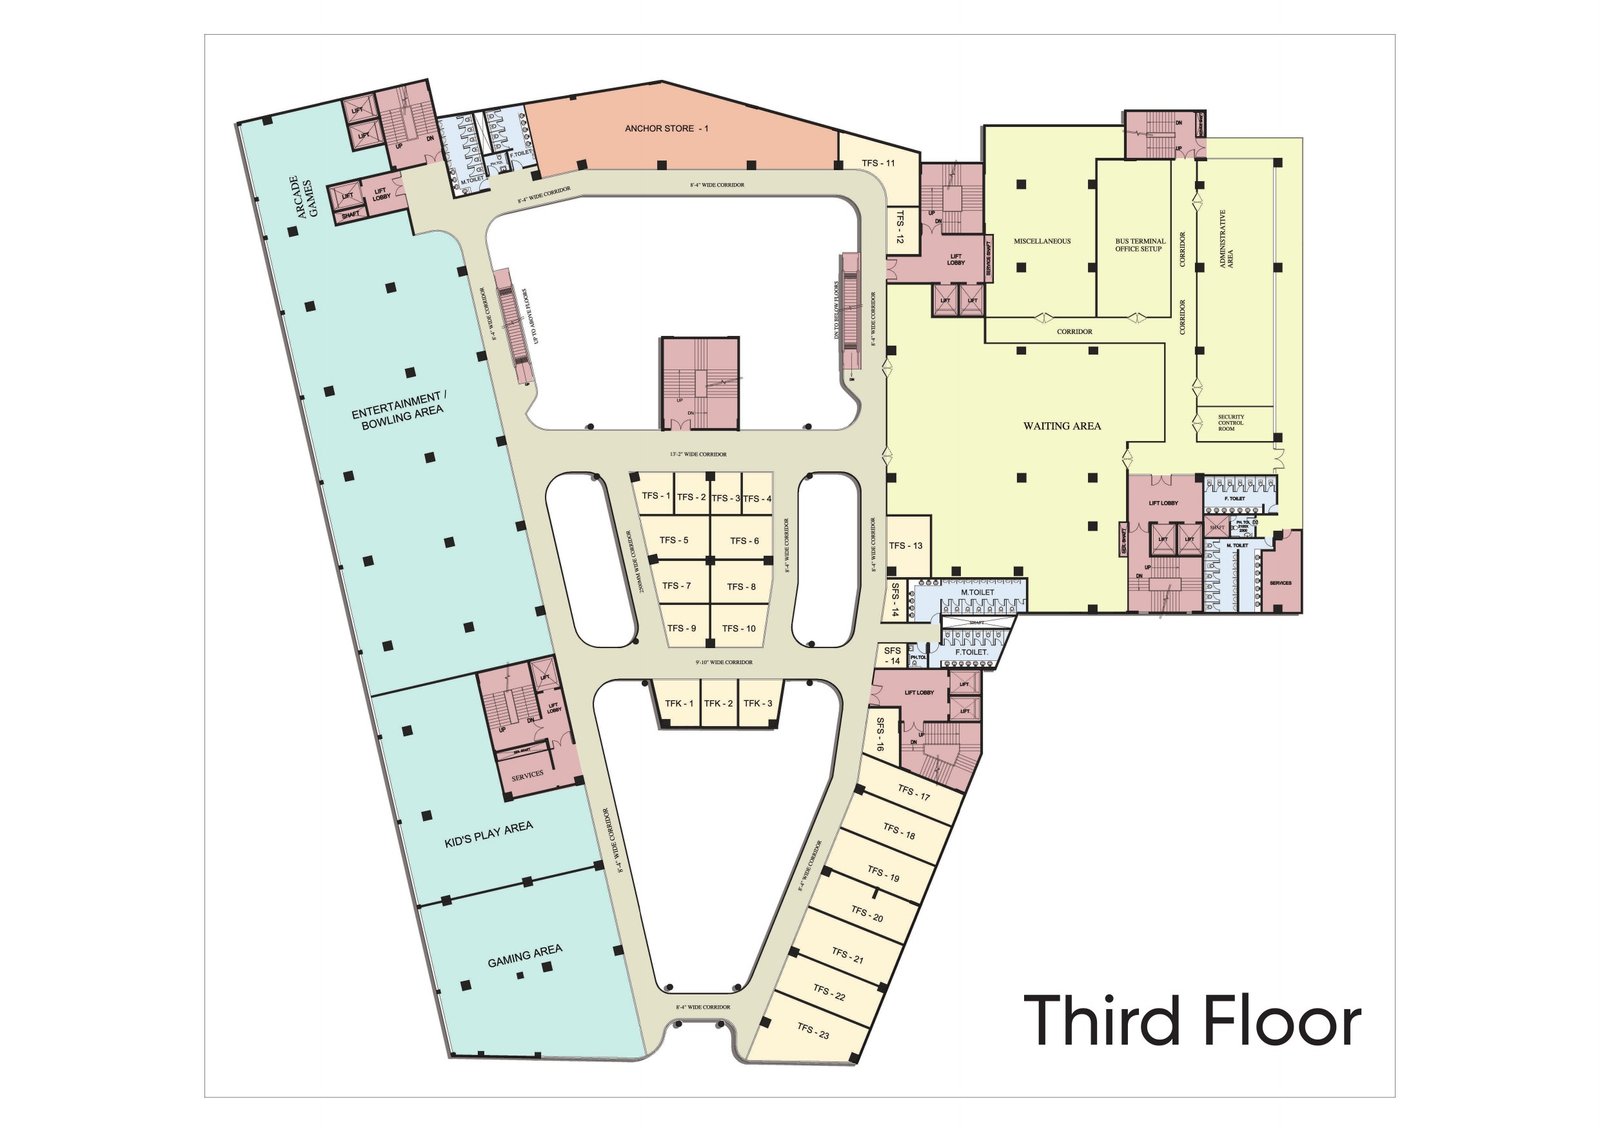
Mall of Aligarh Third Floor plan

Third Floor

The entertainment level — arcade games, a bowling area, kid's play area and gaming zone — alongside the bus terminal's administrative area, security control room and office setup.
  • Entertainment Arcade, bowling, kid's play & gaming
  • Bus Terminal Office setup & administrative area
  • Security Dedicated control room
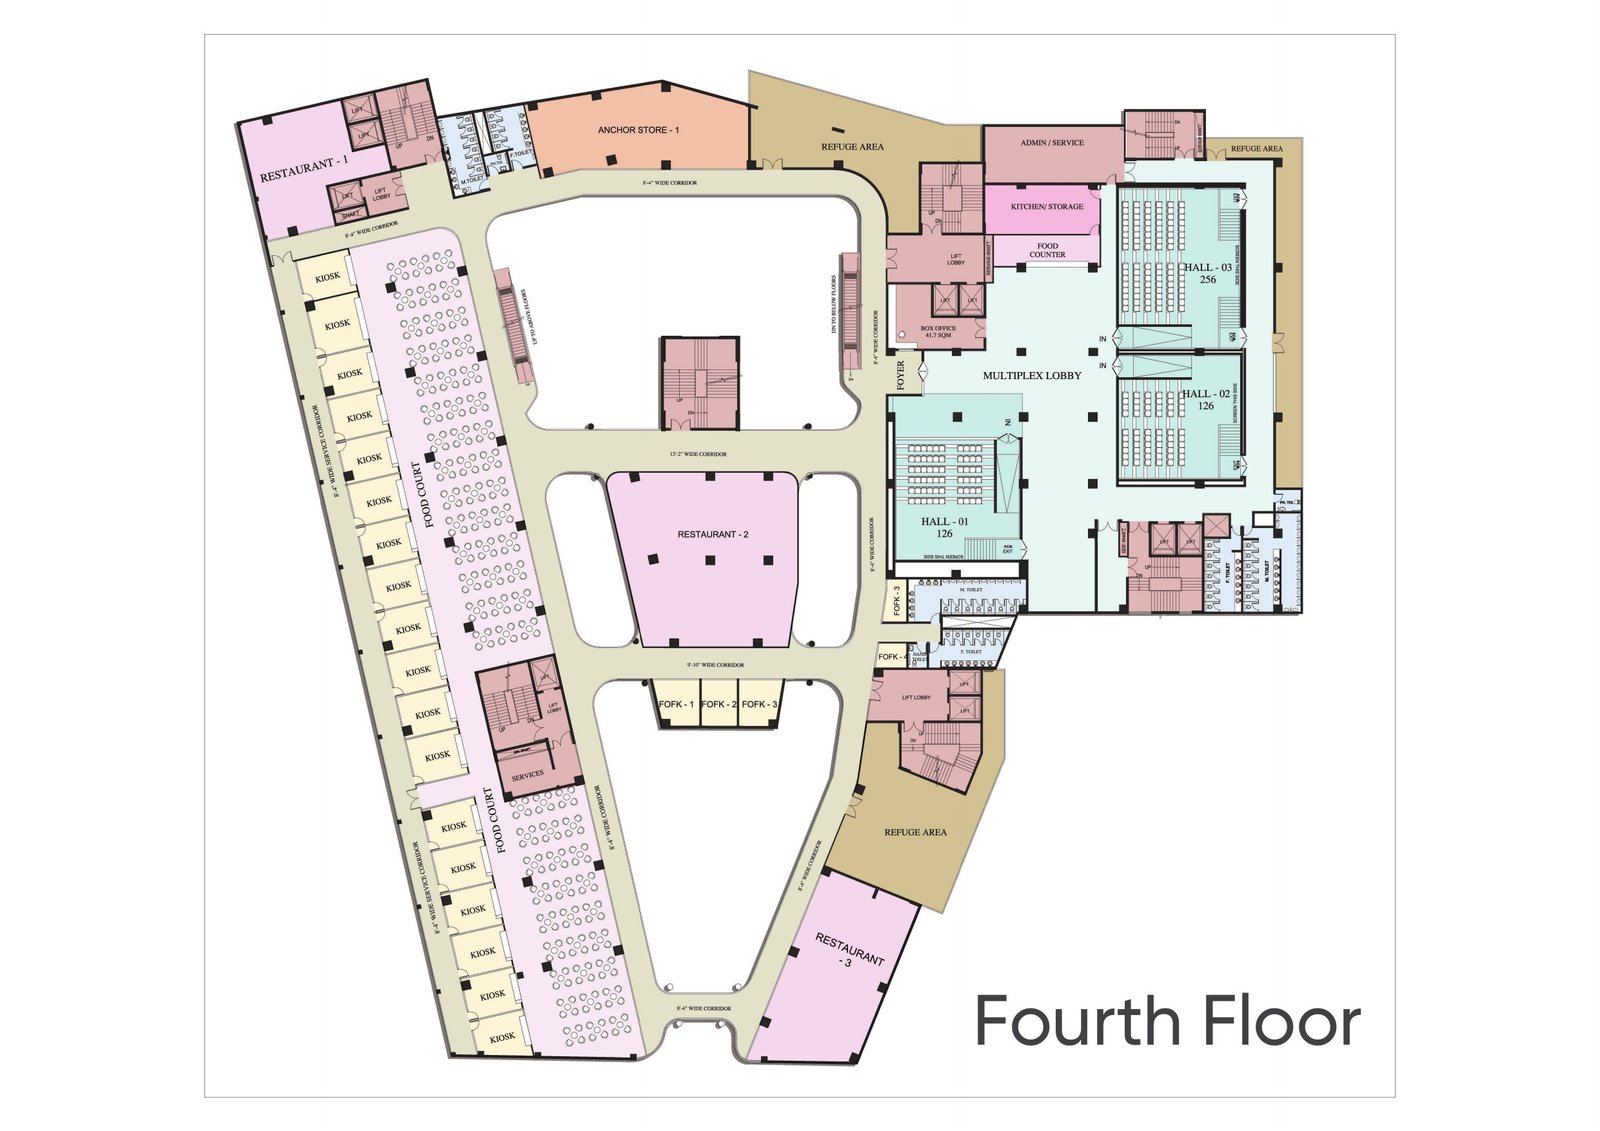
Mall of Aligarh Fourth Floor plan

Fourth Floor

The dining and multiplex level — three restaurants and a kiosk-lined food court lead into the multiplex lobby and three cinema halls.
  • Restaurants 3
  • Multiplex Halls Hall 1 (126) · Hall 2 (126) · Hall 3 (256)
  • Food Court Kiosk-lined
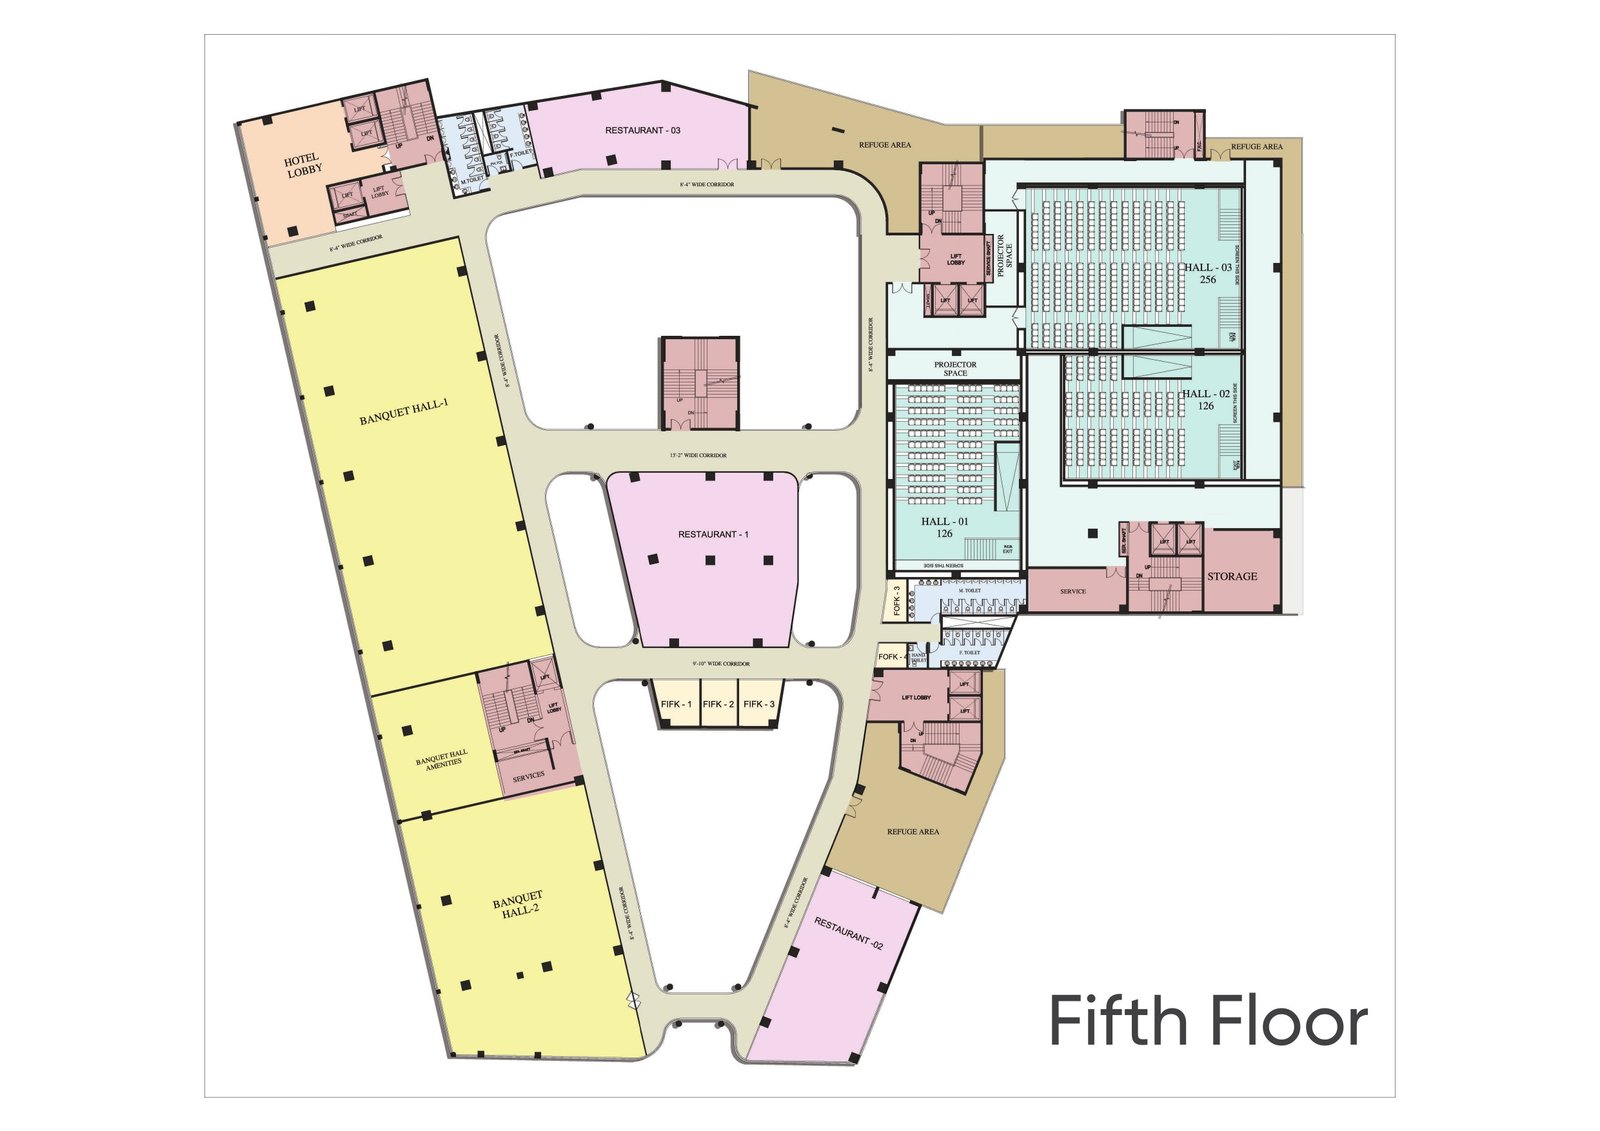
Mall of Aligarh Fifth Floor plan

Fifth Floor

The hotel lobby and two banquet halls sit alongside further restaurants and the upper multiplex hall levels, rounding out the destination's hospitality and event spaces.
  • Banquet Halls 2, with dedicated amenities
  • Hotel Lobby Included
  • Restaurants Continued from Floor 4
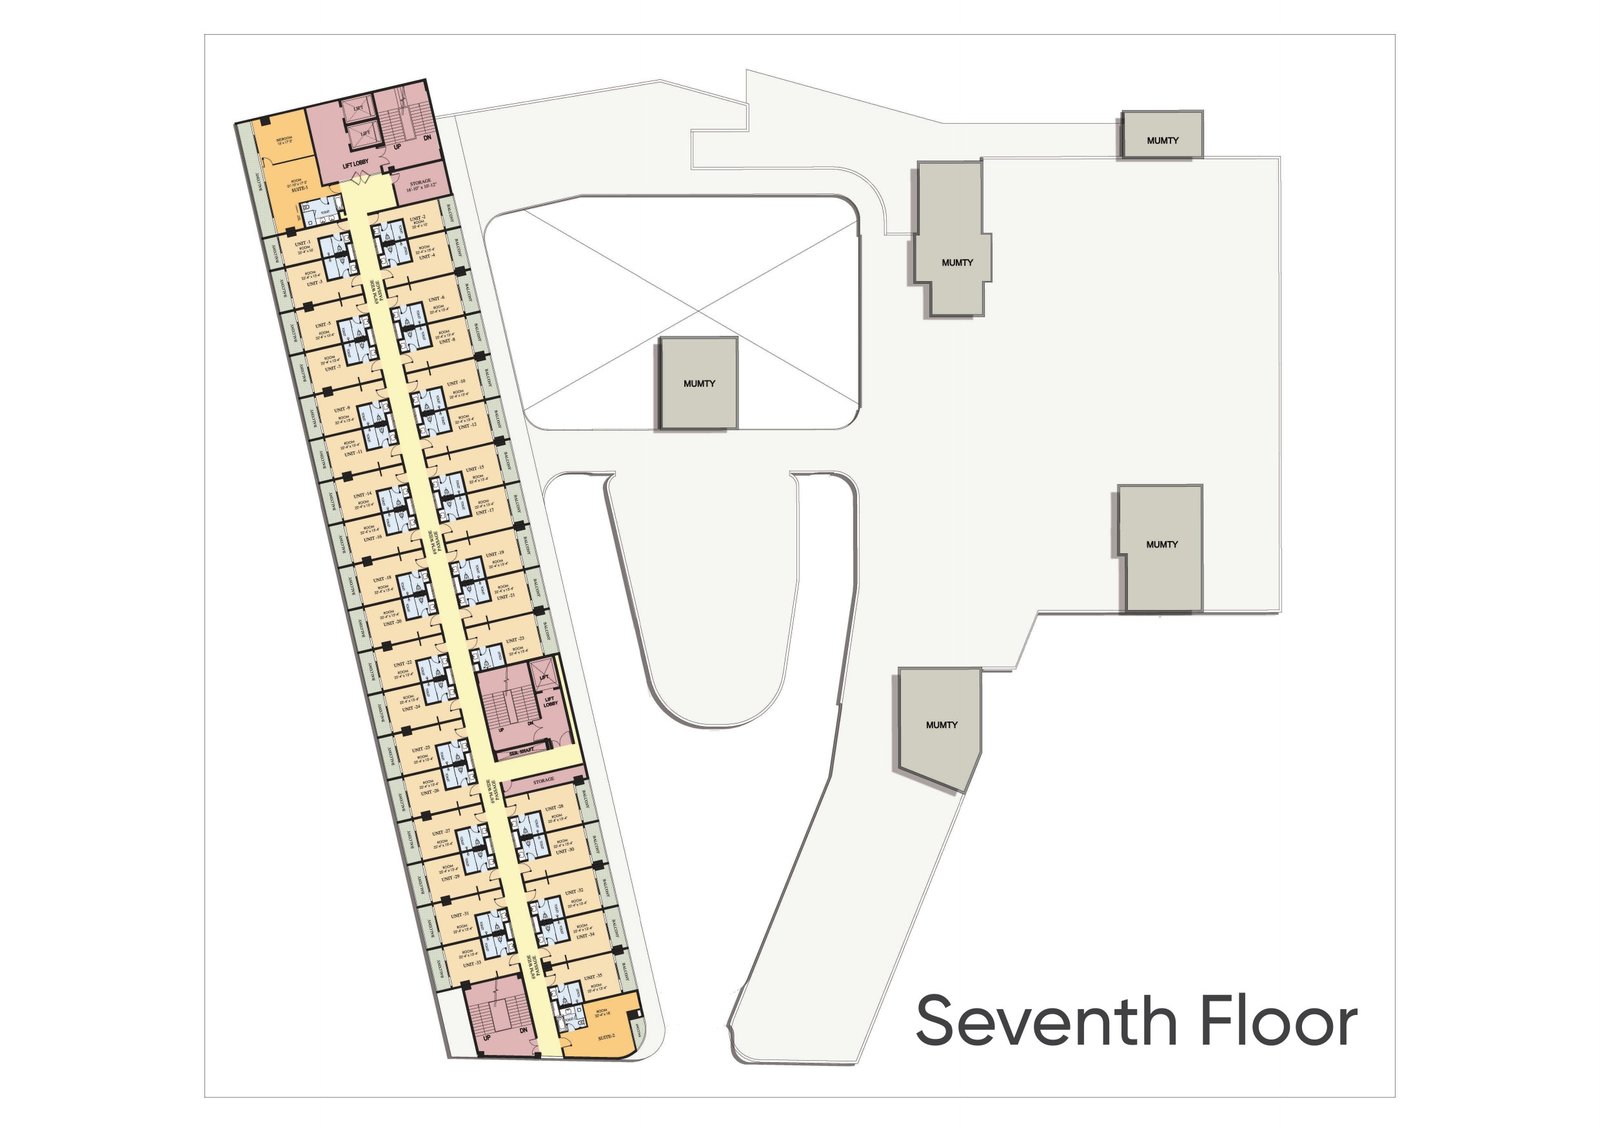
Mall of Aligarh Service Apartment floor plan

Service Apartments

Fully furnished service apartment units rise above the retail floors, each with a private balcony, opening onto a shared community space and terrace with a swimming pool at the top of the tower.

  • Room Size 6780 x 4050 mm
  • Balcony 1500mm wide
  • Community Space 171'10" x 61'10"
  • Terrace Level Swimming pool
Mall of Aligarh retail floor layout

Retail Spaces

Anchor Stores, a Hyper Store & Retail Floors

Retail at Mall of Aligarh spans the lower ground floor through to the fifth floor, anchored by anchor stores and a hyper store, with individual retail shops arranged along wide corridors around the central atrium.

  • Vitrified tiles / granite flooring in common retail corridors
  • MS railing, wrought iron railing and glass railing along atrium edges
  • Individual shops delivered with glazing & glass door or rolling shutter frontage
  • Dedicated lift lobbies and staircases on every retail floor

Service Apartments

Fully Furnished Service Apartment Units

Above the retail and entertainment floors, Mall of Aligarh offers fully furnished service apartment units, each opening onto a private balcony, with a shared community terrace and swimming pool at the top of the tower.
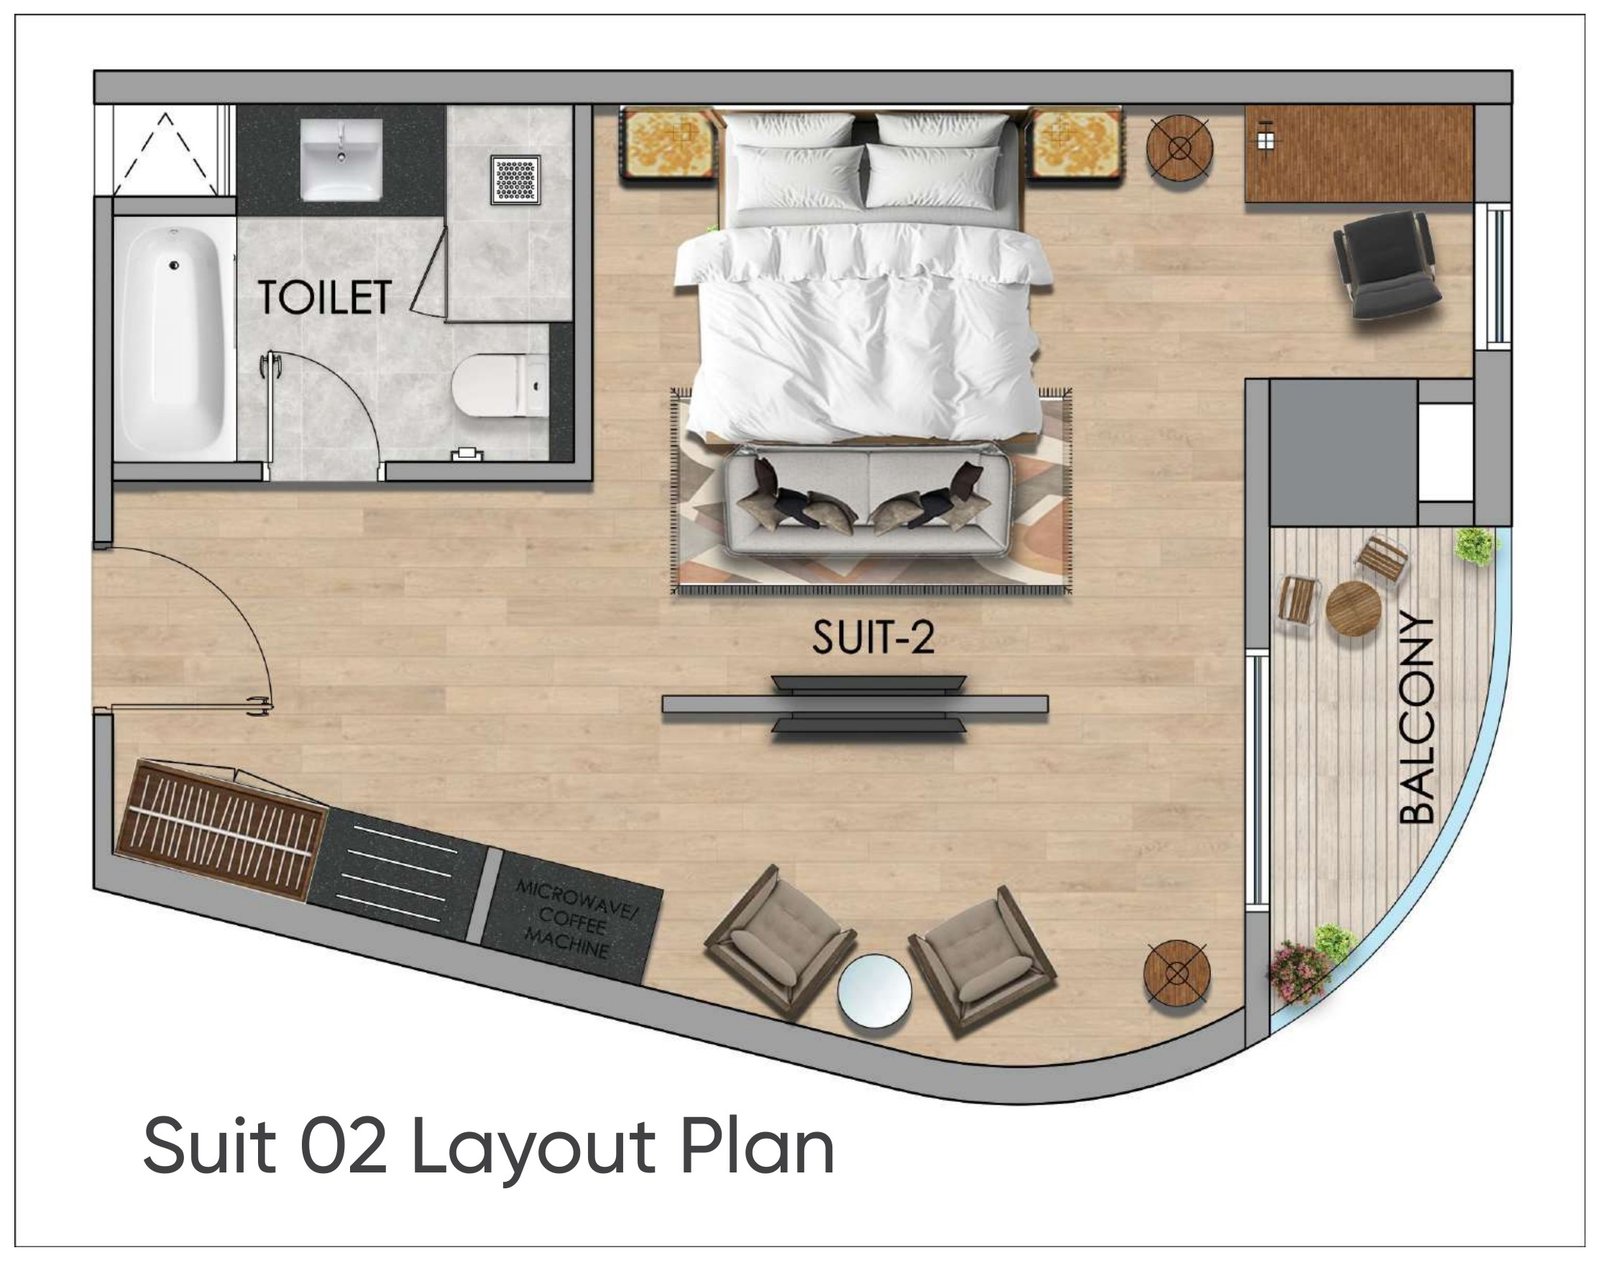
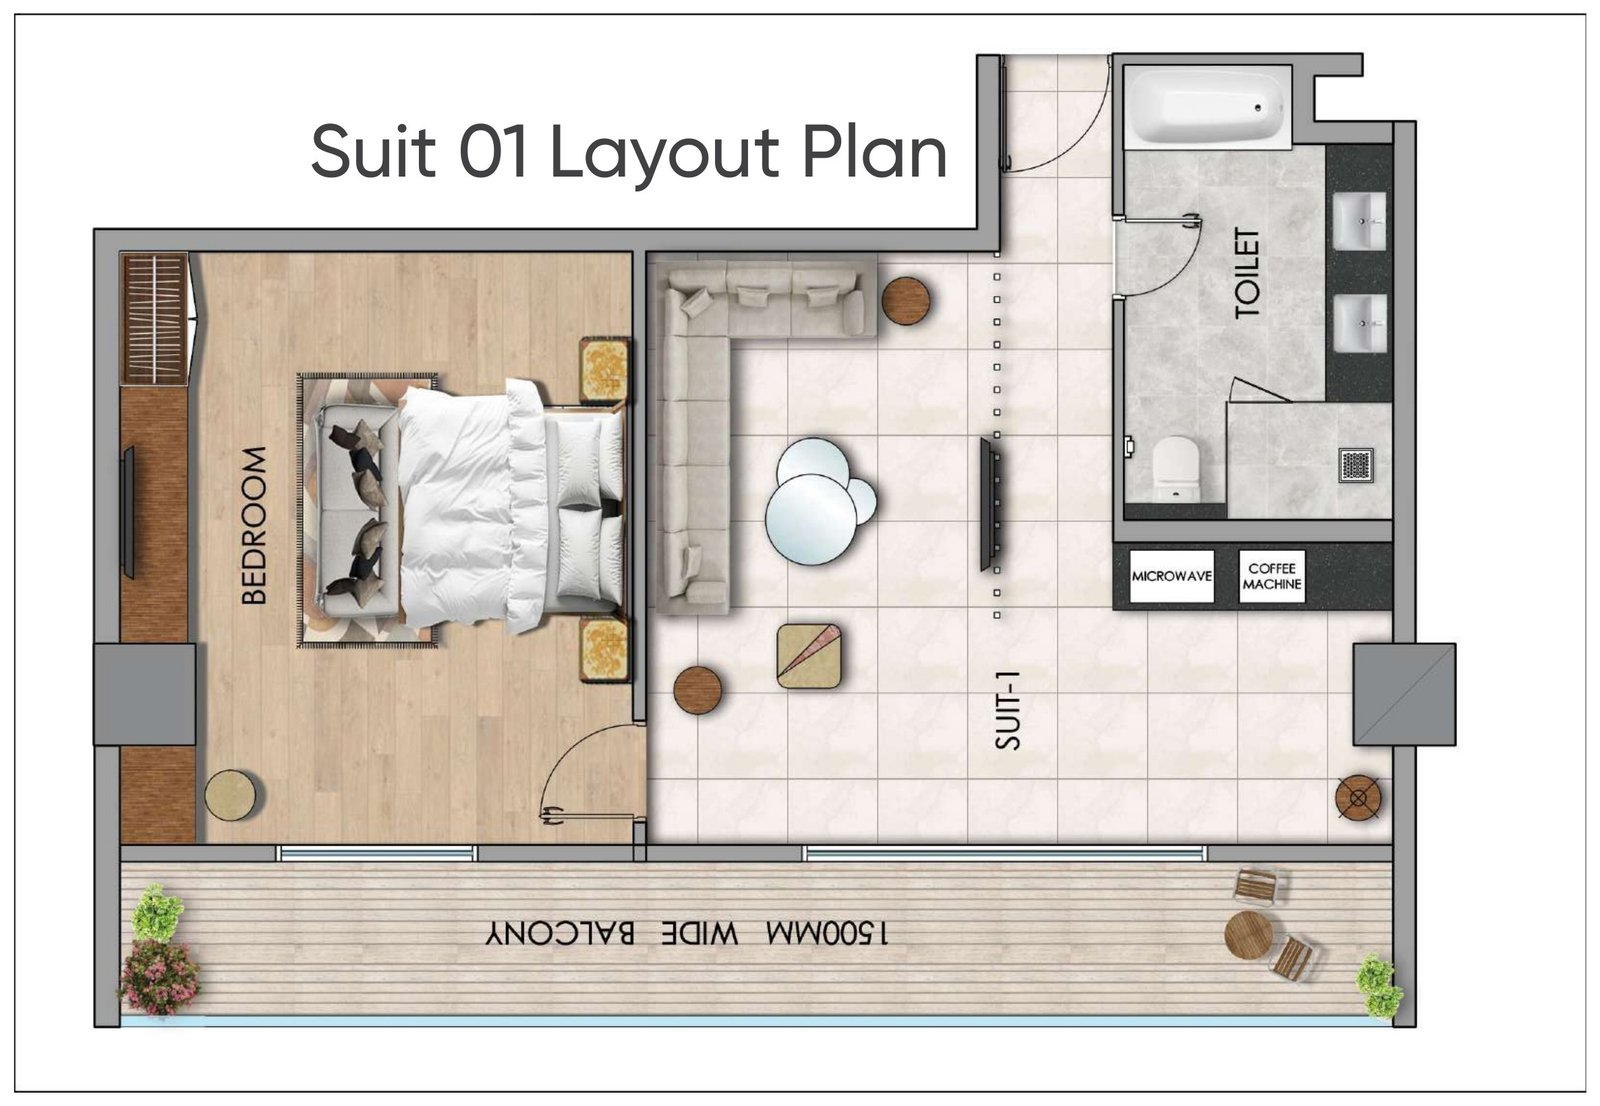
  • Typical room: 6780 x 4050mm with a 1500mm wide balcony
  • Suite layouts include a separate living area, bedroom and toilet with bathtub
  • In-room microwave and coffee machine provisions in the suite units
  • Community space of 171'10" x 61'10" with terrace and swimming pool on the top floor
Mall of Aligarh service apartment suite layout plan

Specifications

Built With Attention to Detail

Internal FlooringNo flooring provided
Internal WallPlaster surface only
CeilingNo plaster
DoorGlazing & glass door / rolling shutter
Electrical PointPoint on single location
ACProvision only
StructureEarthquake resistant RCC frame structure
External FinishExterior weather coat textured
Retail Corridor FlooringVitrified tiles / granite flooring
Corridor CeilingPOP false ceiling
Corridor WallAcrylic emulsion paint
RailingMS / wrought iron / glass railing
Lift Lobby FlooringTile flooring, vitrified/granite cladding
StaircaseGranite / Kota stone, acrylic emulsion walls
Common ToiletGranite flooring, vitrified tiles up to 2400mm
CoverageCCTV & fire fighting appropriately placed
Applies ToRetail common areas & service apartments
ProvisionAvailable as per norms
Applies ToRetail common areas & service apartments
ProvisionAvailable
ProvisionAvailable
ProvisionAvailable
Applies ToRetail common areas & service apartments
Bedroom FlooringVitrified tiles
Bedroom WallsAcrylic emulsion
Bedroom CeilingOBD
Door / WindowWooden frame, flush doors, both side laminated
AppliancesFully furnished
Toilet Flooring & WallGranite
Toilet CeilingVitrified tiles up to 2400mm, POP/gypsum above
Toilet ACProvision only

Gallery

Project Gallery